Amara MoonAmara MoonHout Bay
Gallery

A look around

Ten minutes from Hout Bay village, at the foot of the Orangekloof valley.
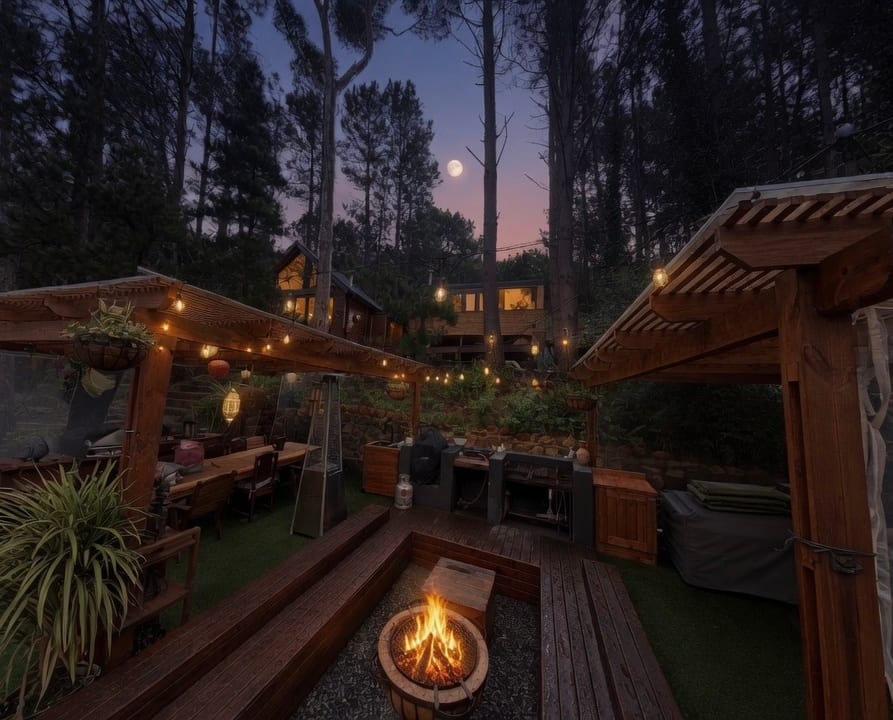
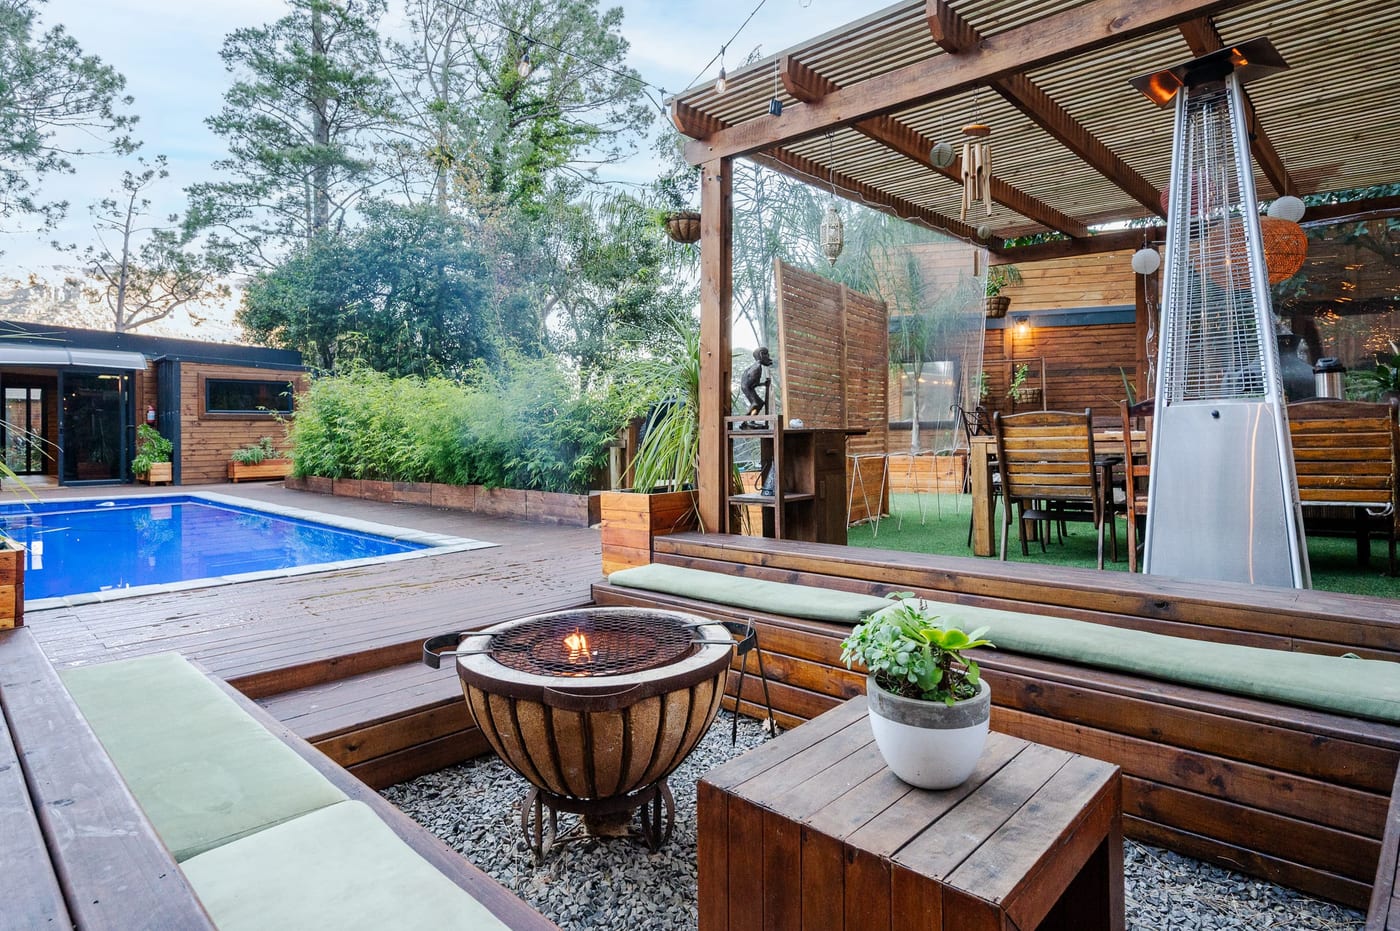
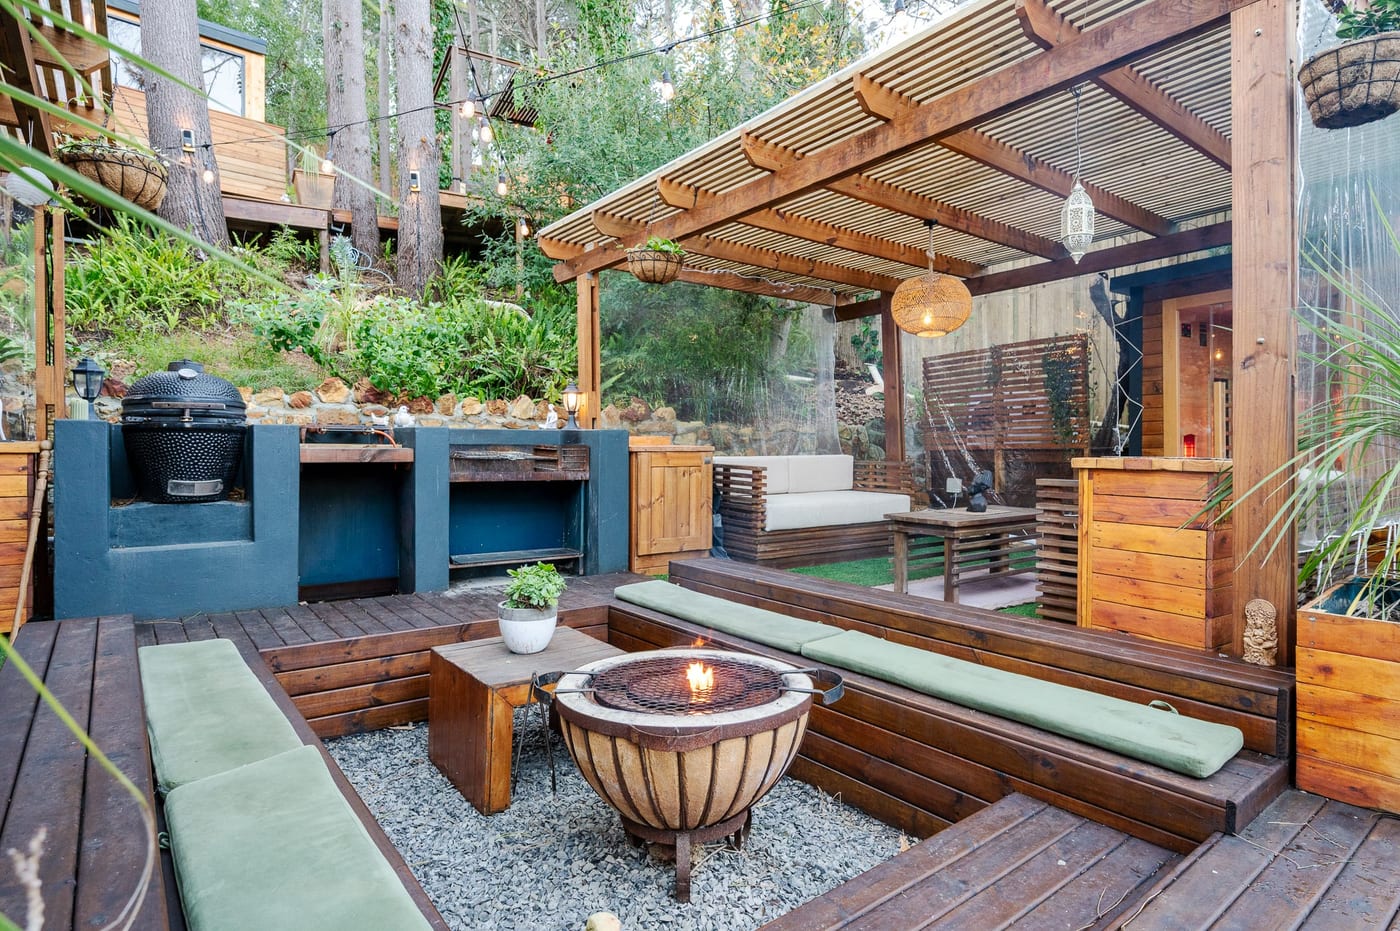
The fire pit and festoon-lit deck at dusk, with the studio beyond in the pines
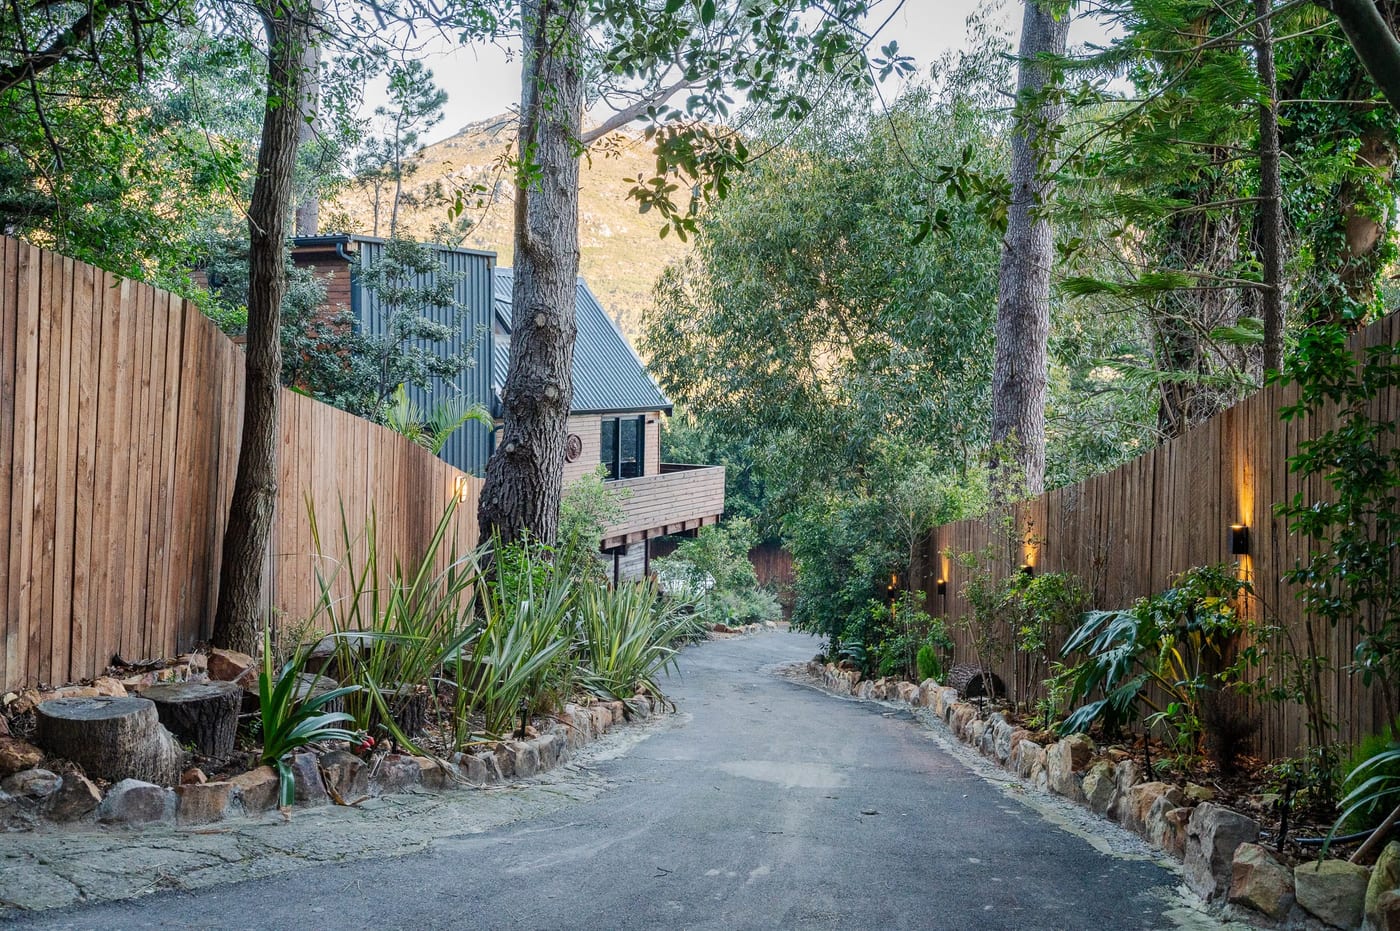
The private drive at dusk, lit timber fencing leading up to the cabins
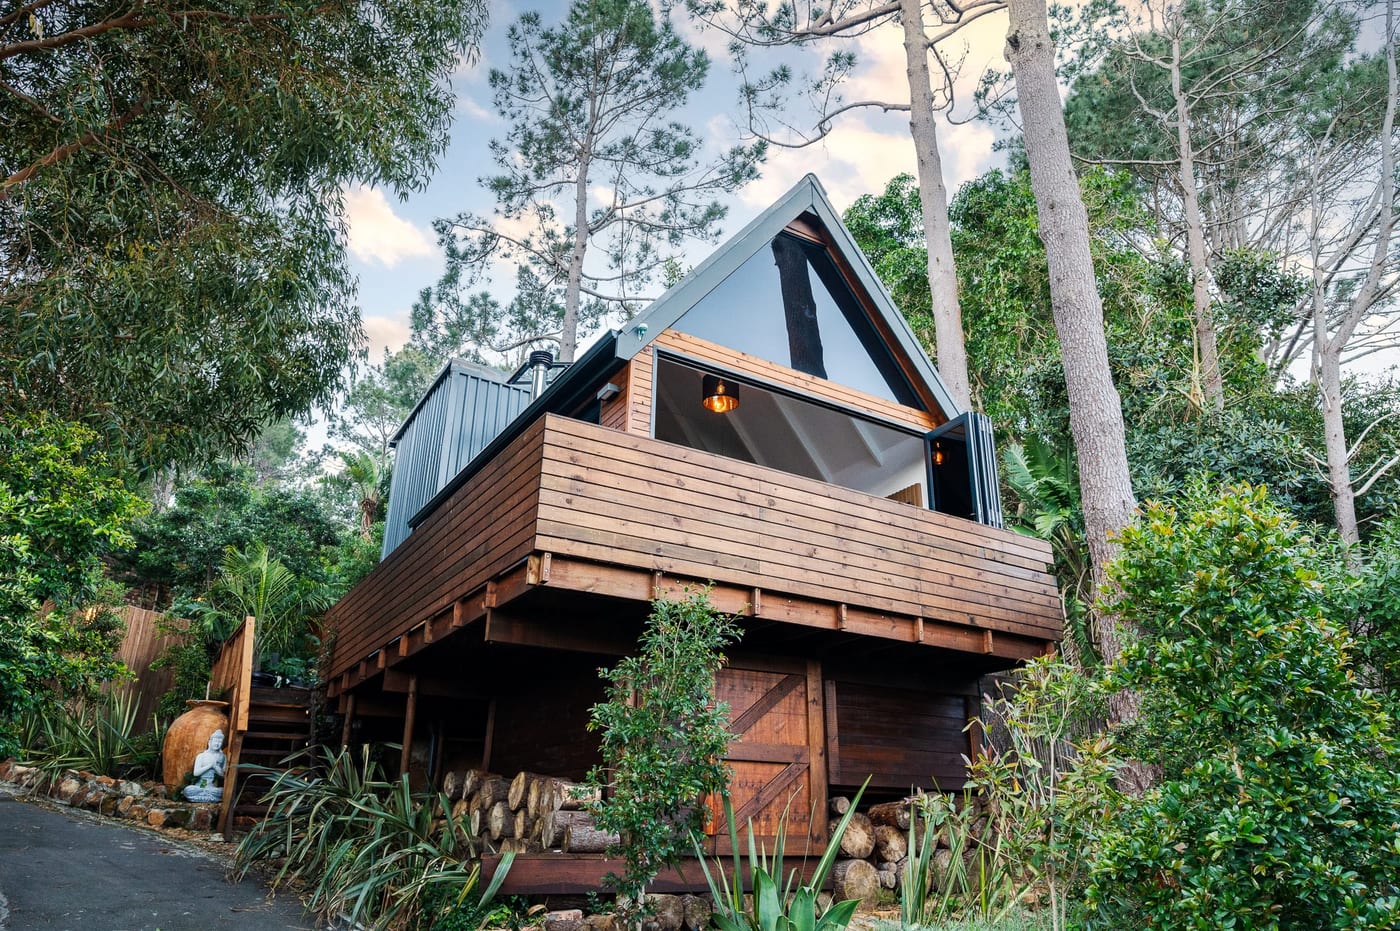
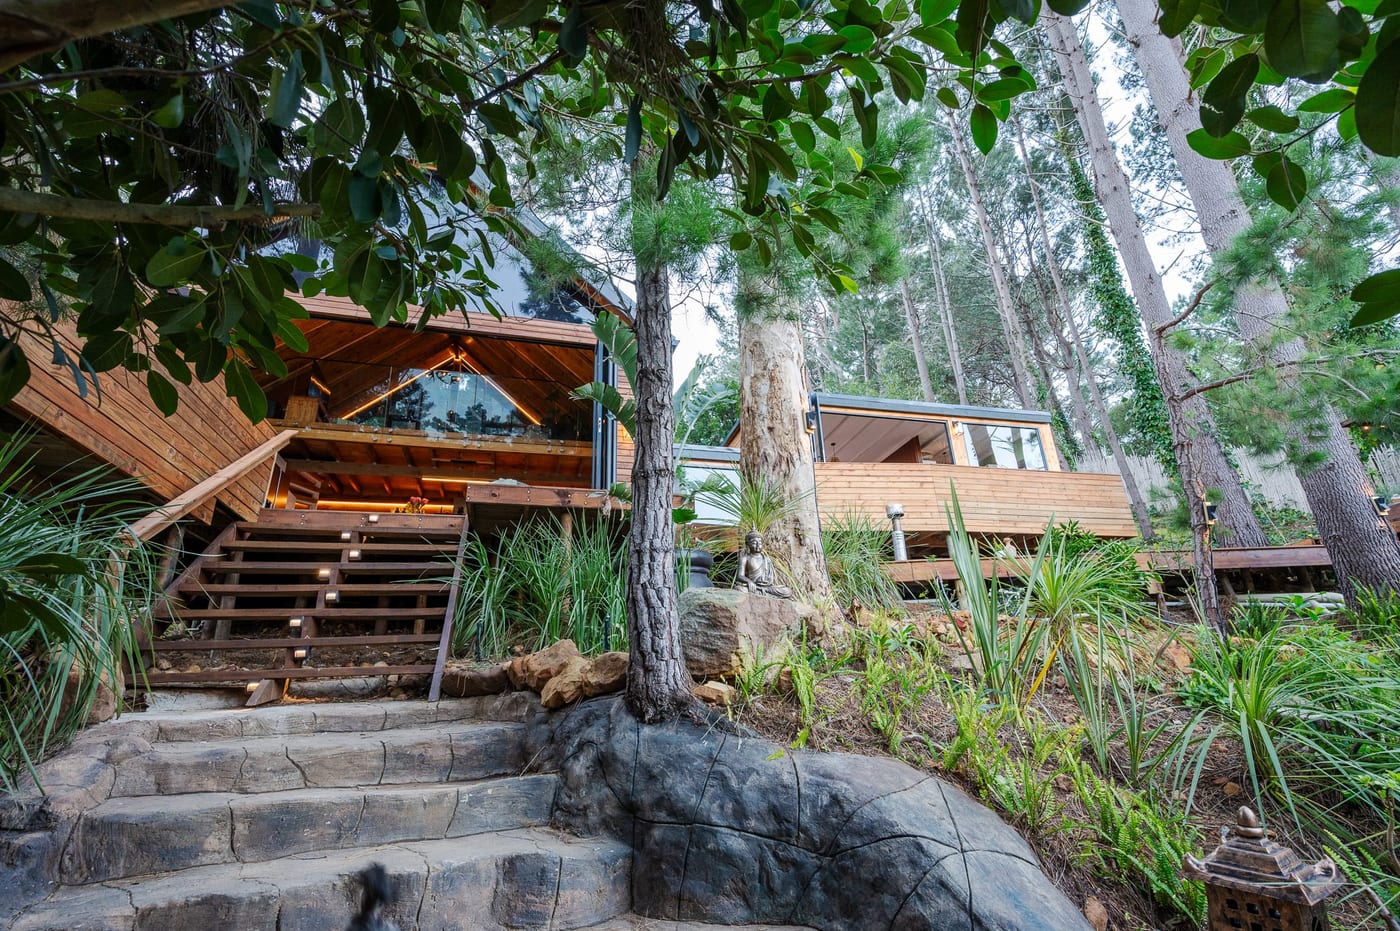
The A-frame cabin on stilts at dusk, its glazed gable glowing above the log store
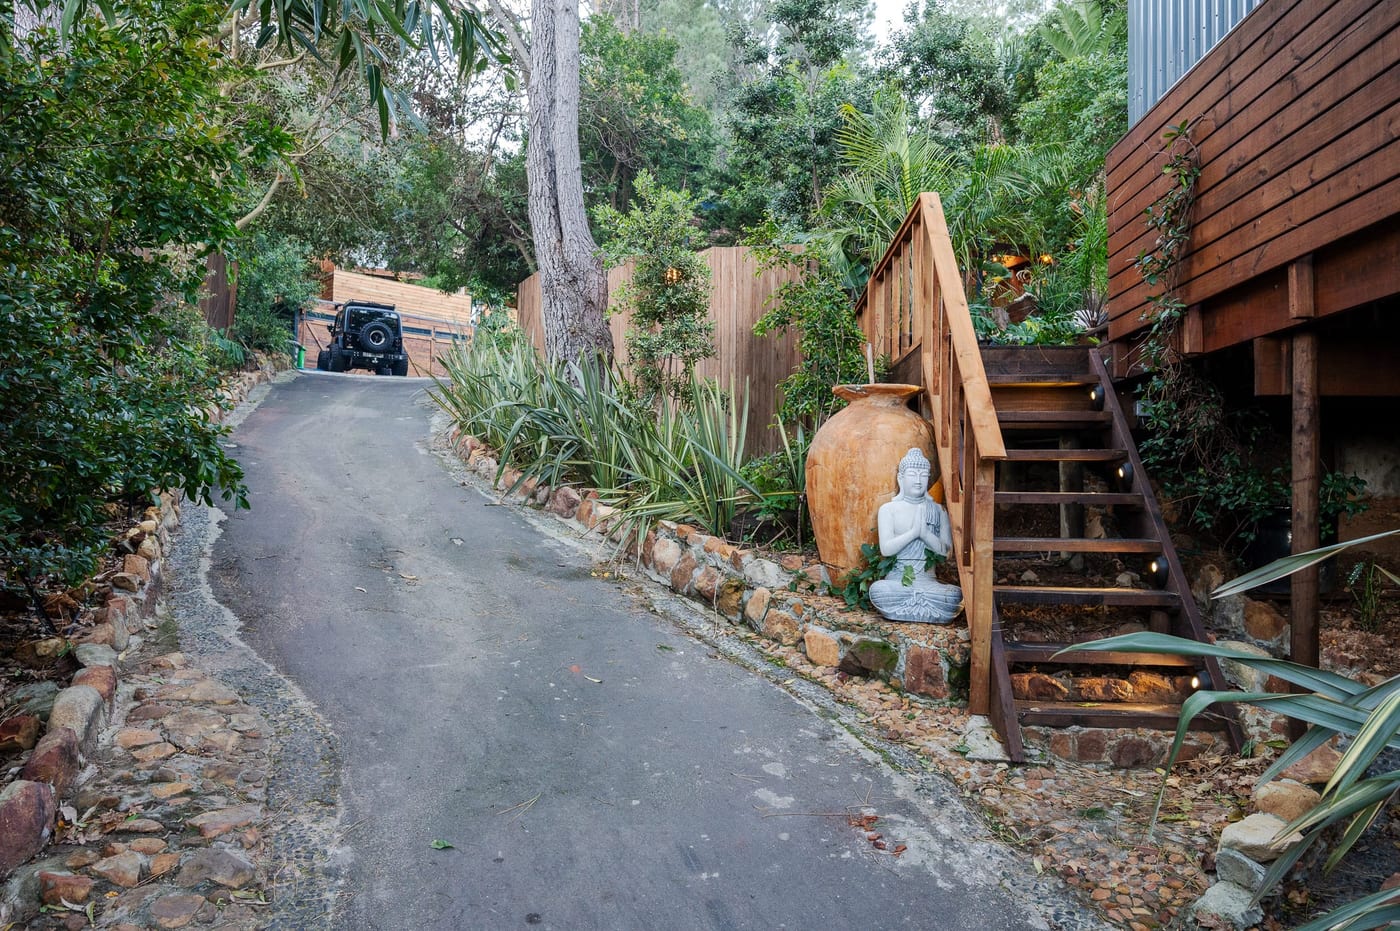
A seated Buddha and clay urn beside the timber steps up to the cabin deck
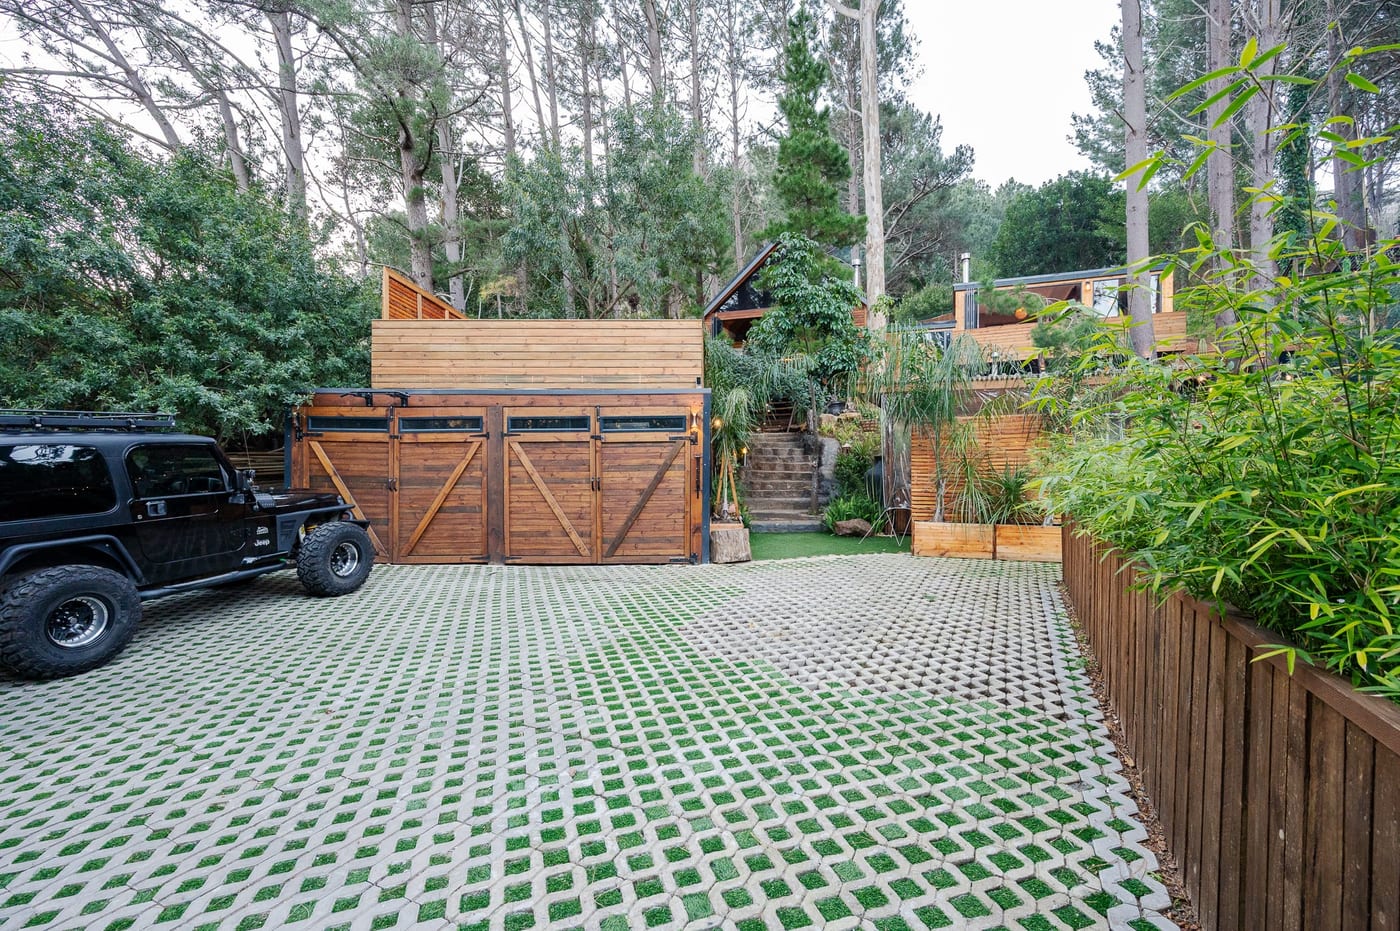
Off-street parking on grass-block paving in front of the timber garage doors
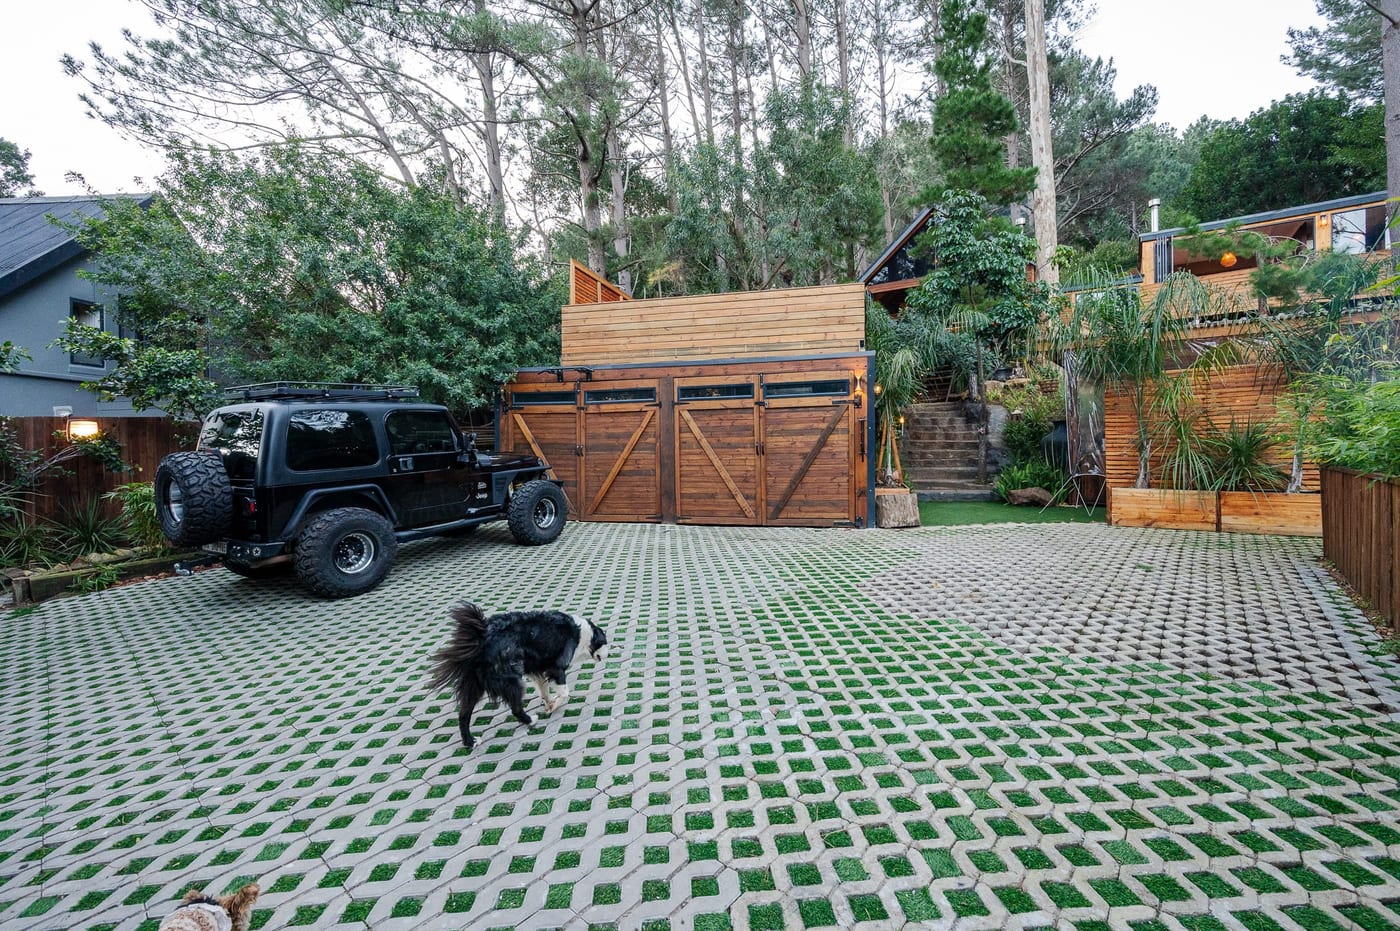
The parking court with a border collie crossing the grass-block paving
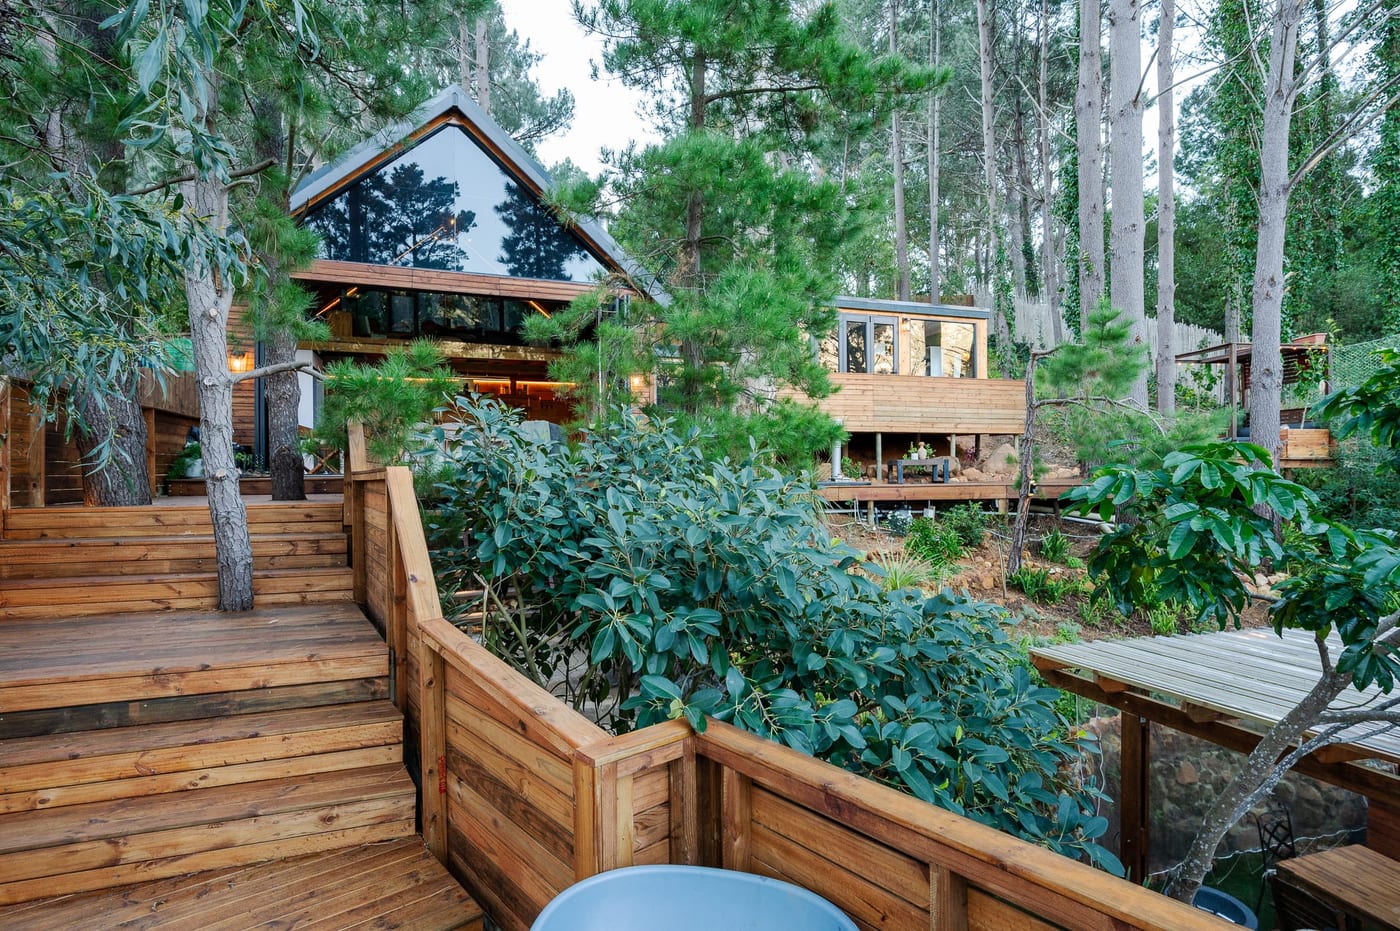
The A-frame studio lit from within at dusk, seen across the timber decks
The cabin among the pines at golden hour, lanterns glowing on the balcony
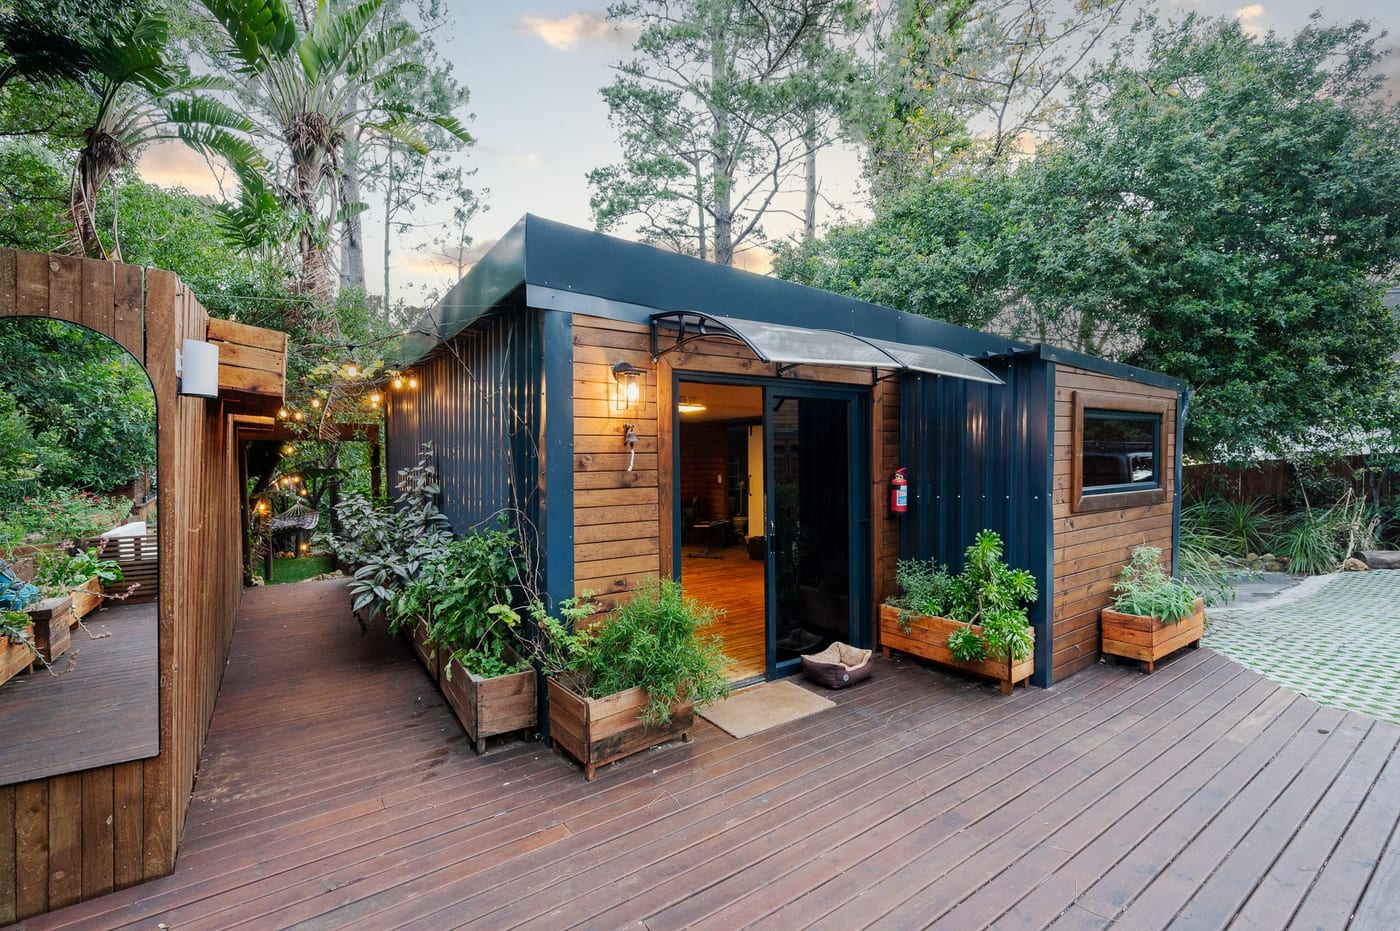
The timber and charcoal studio at dusk, sliding door open to a warm interior
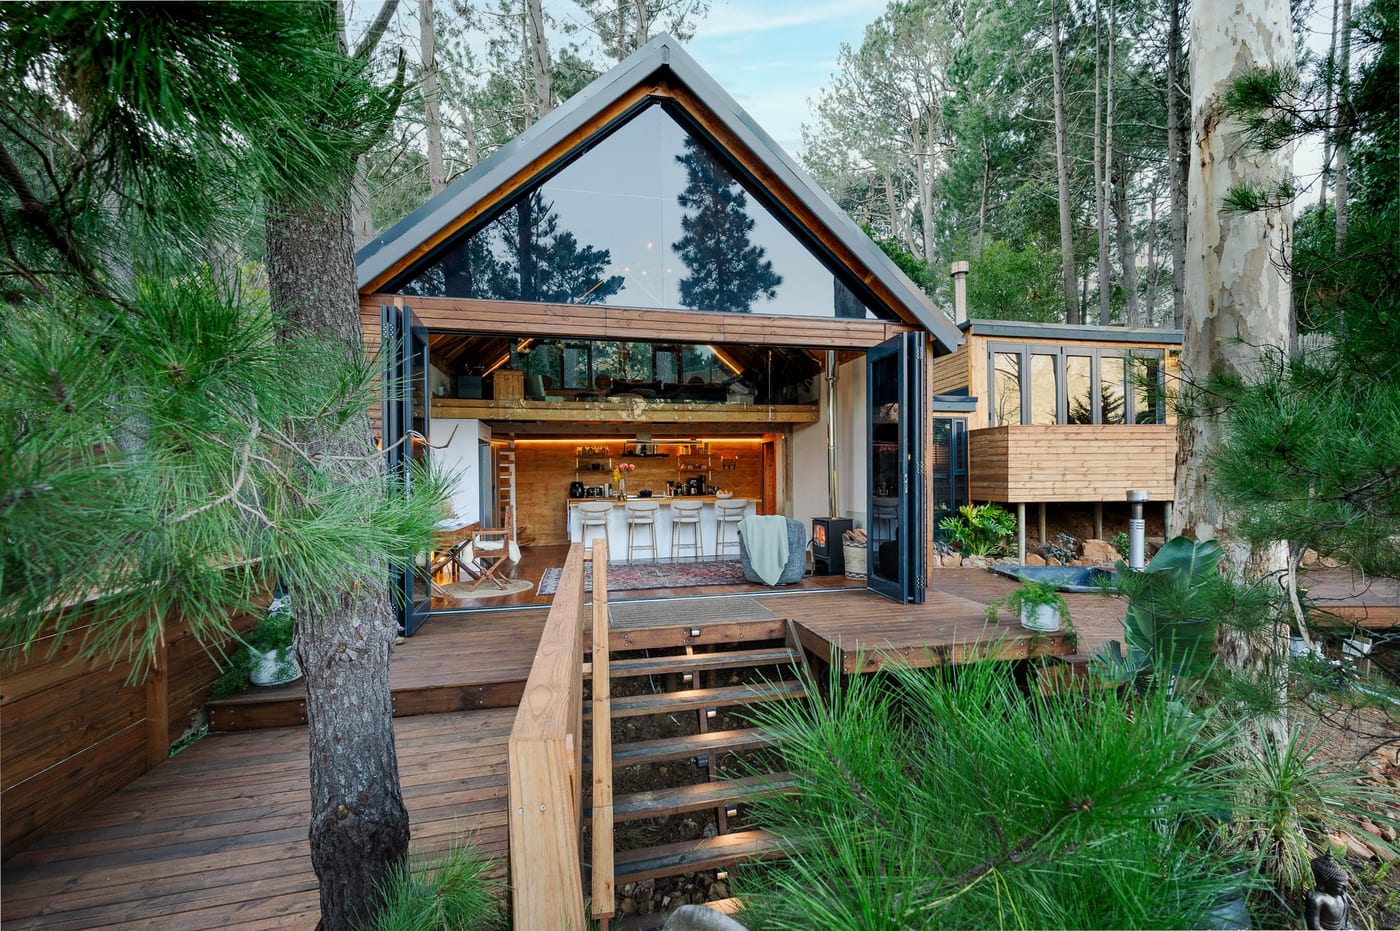
The A-frame thrown open at dusk, the kitchen glowing beneath the glazed gable
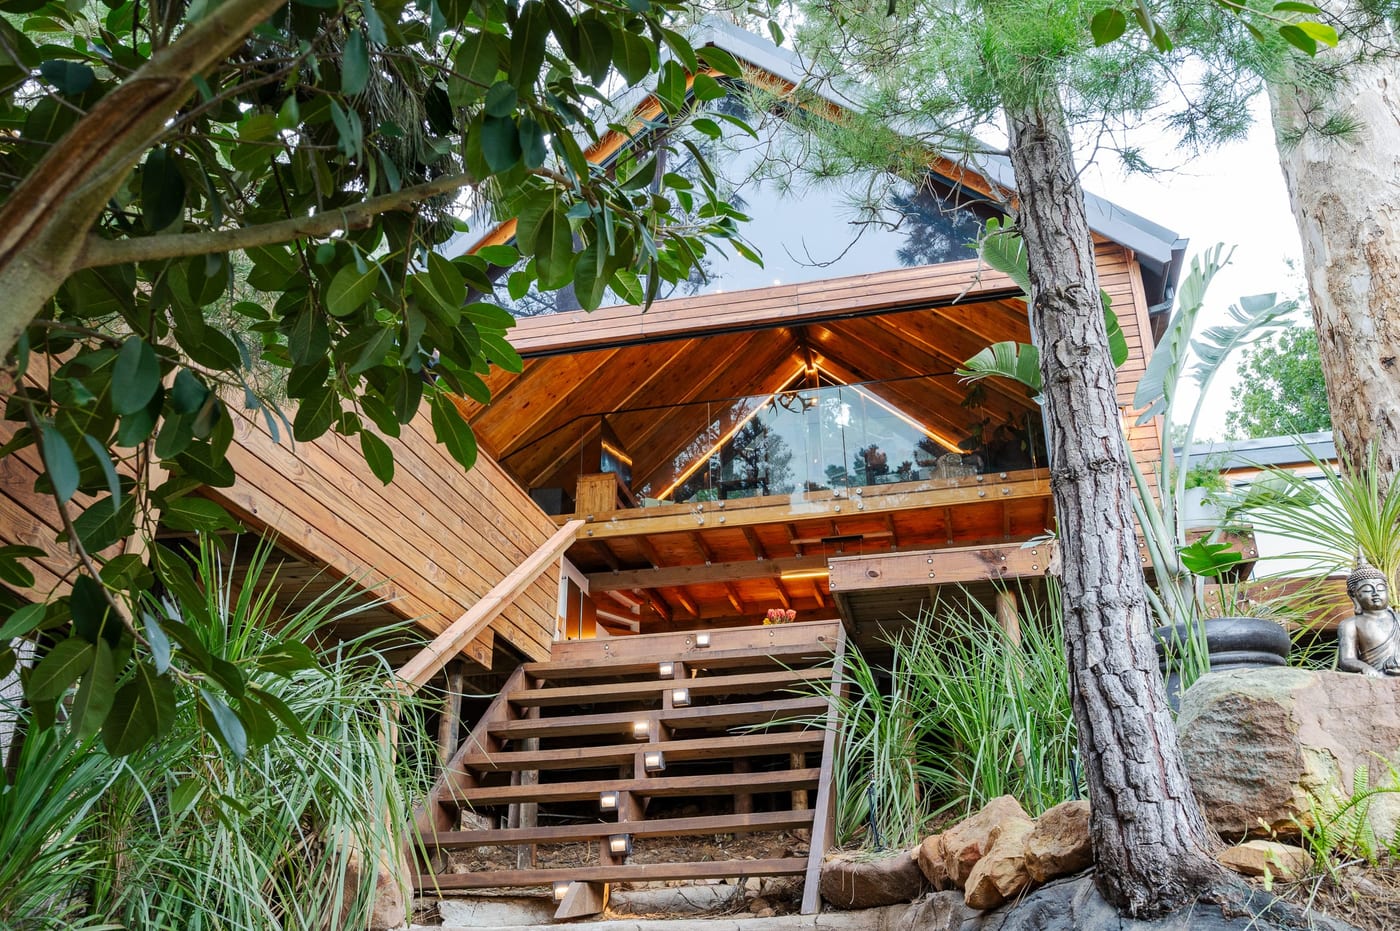
The A-frame from below its lit staircase, warm light under the deck
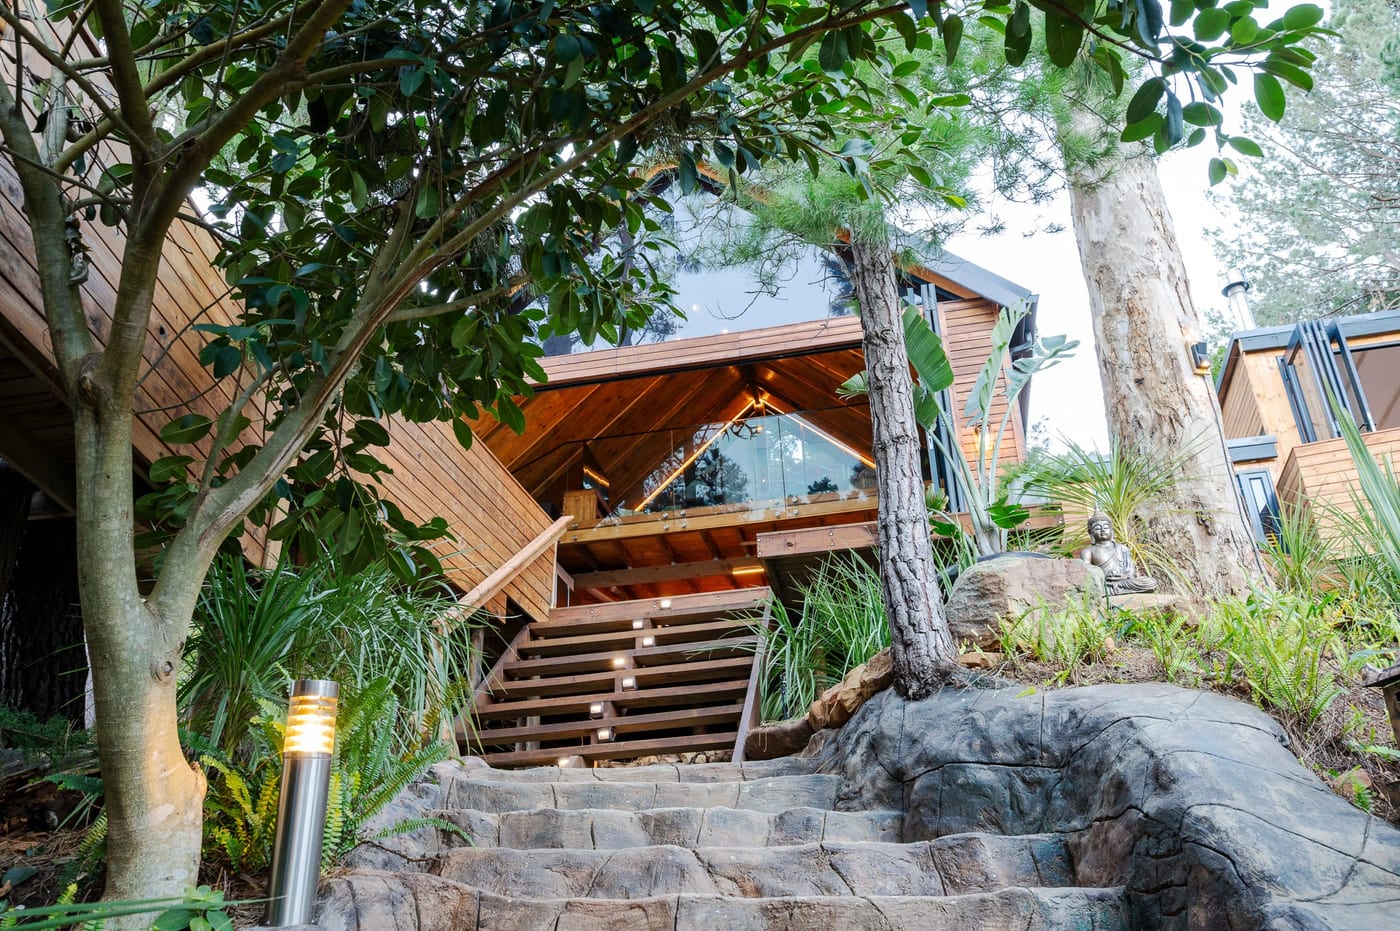
The lit stairs up to the A-frame, a Buddha seated on the rockery alongside
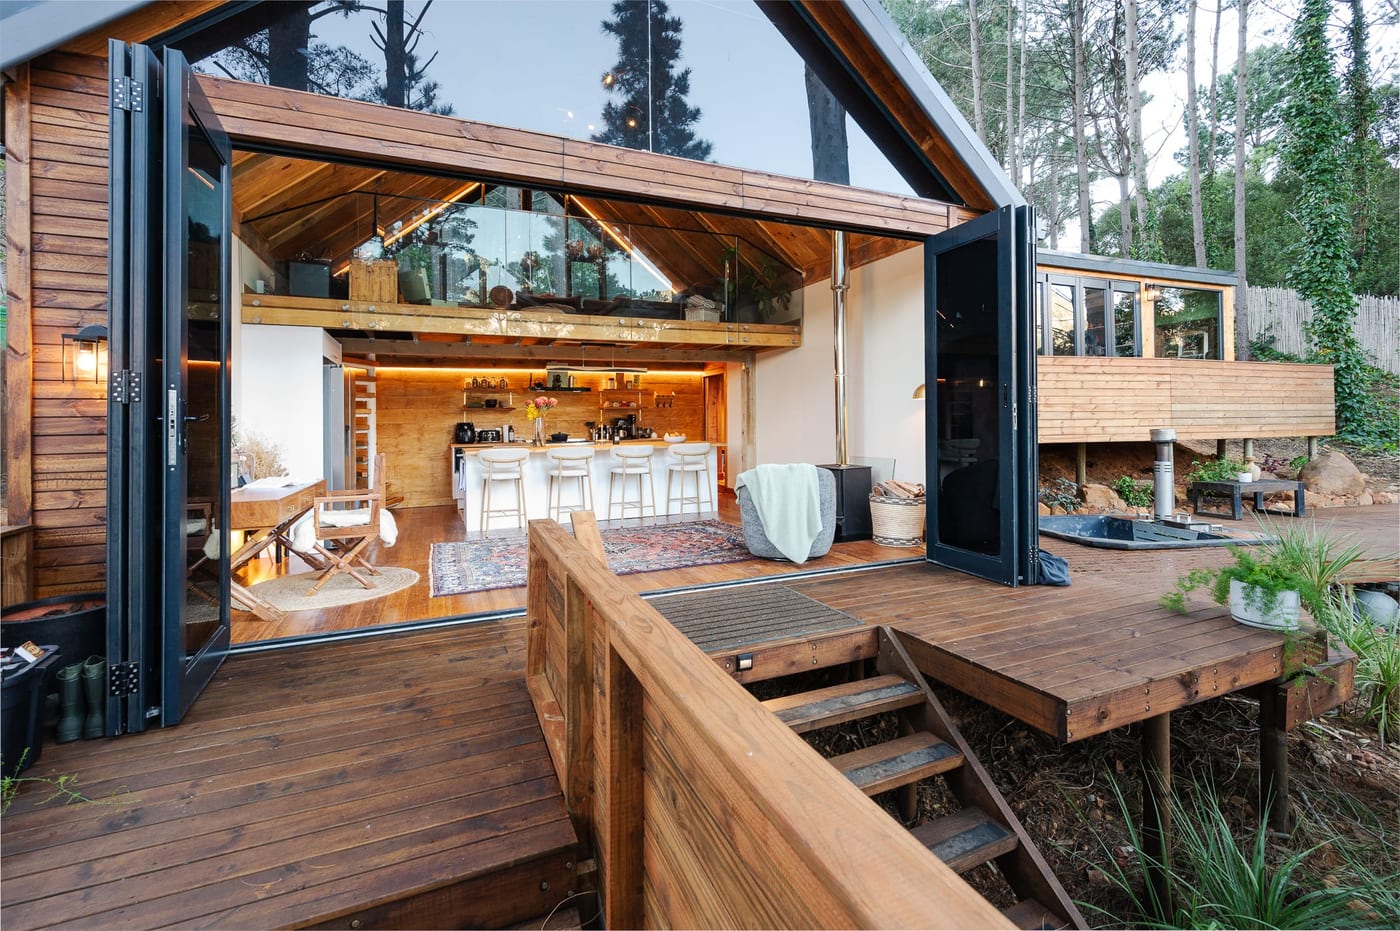
Bifold doors folded fully open onto the deck, the kitchen and fire glowing inside
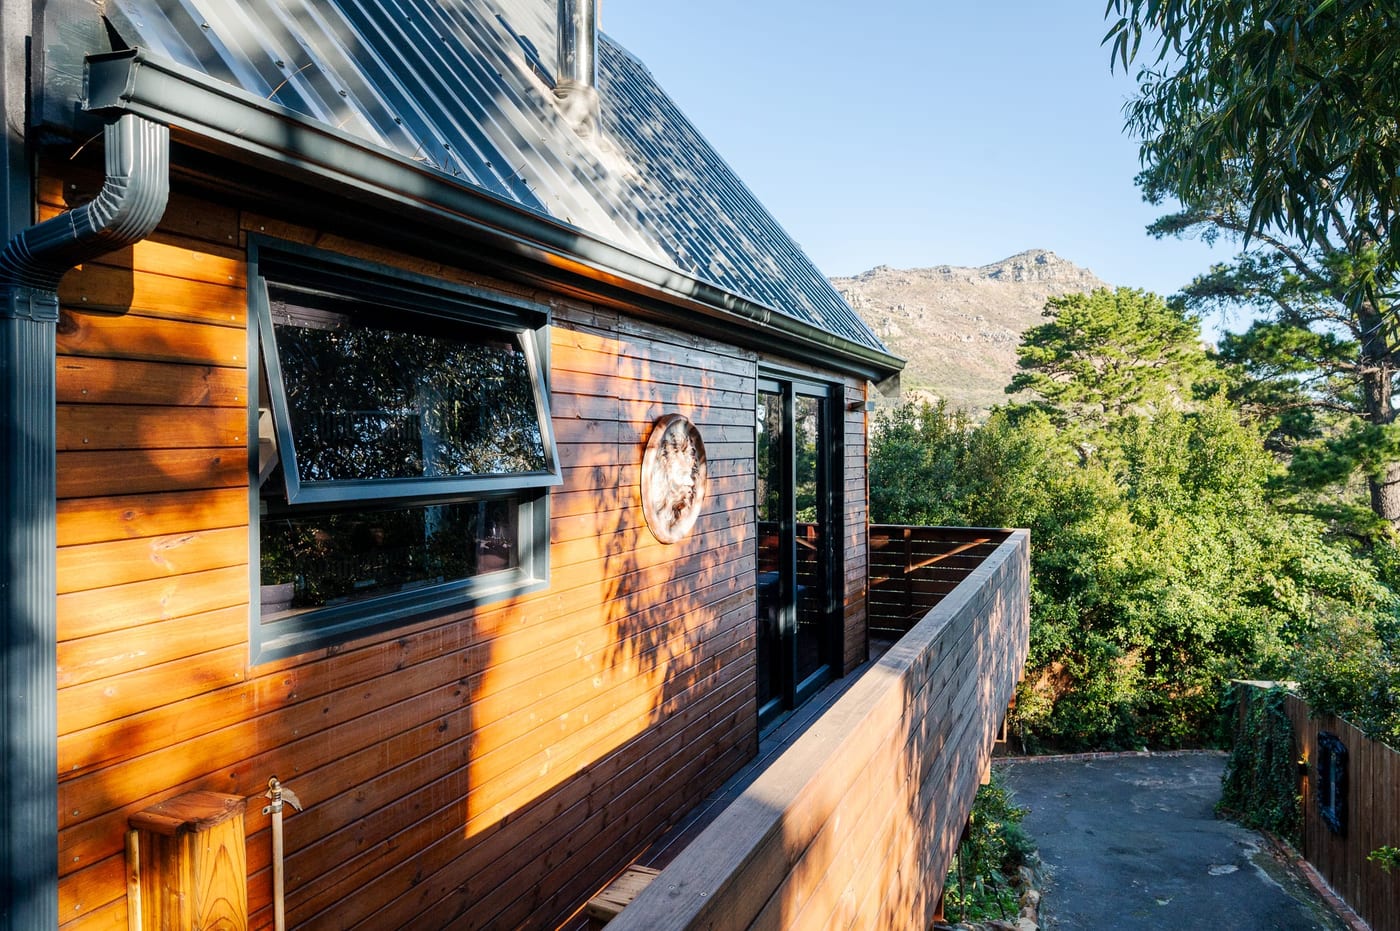
Timber cladding and awning windows, with the Hout Bay ridge beyond
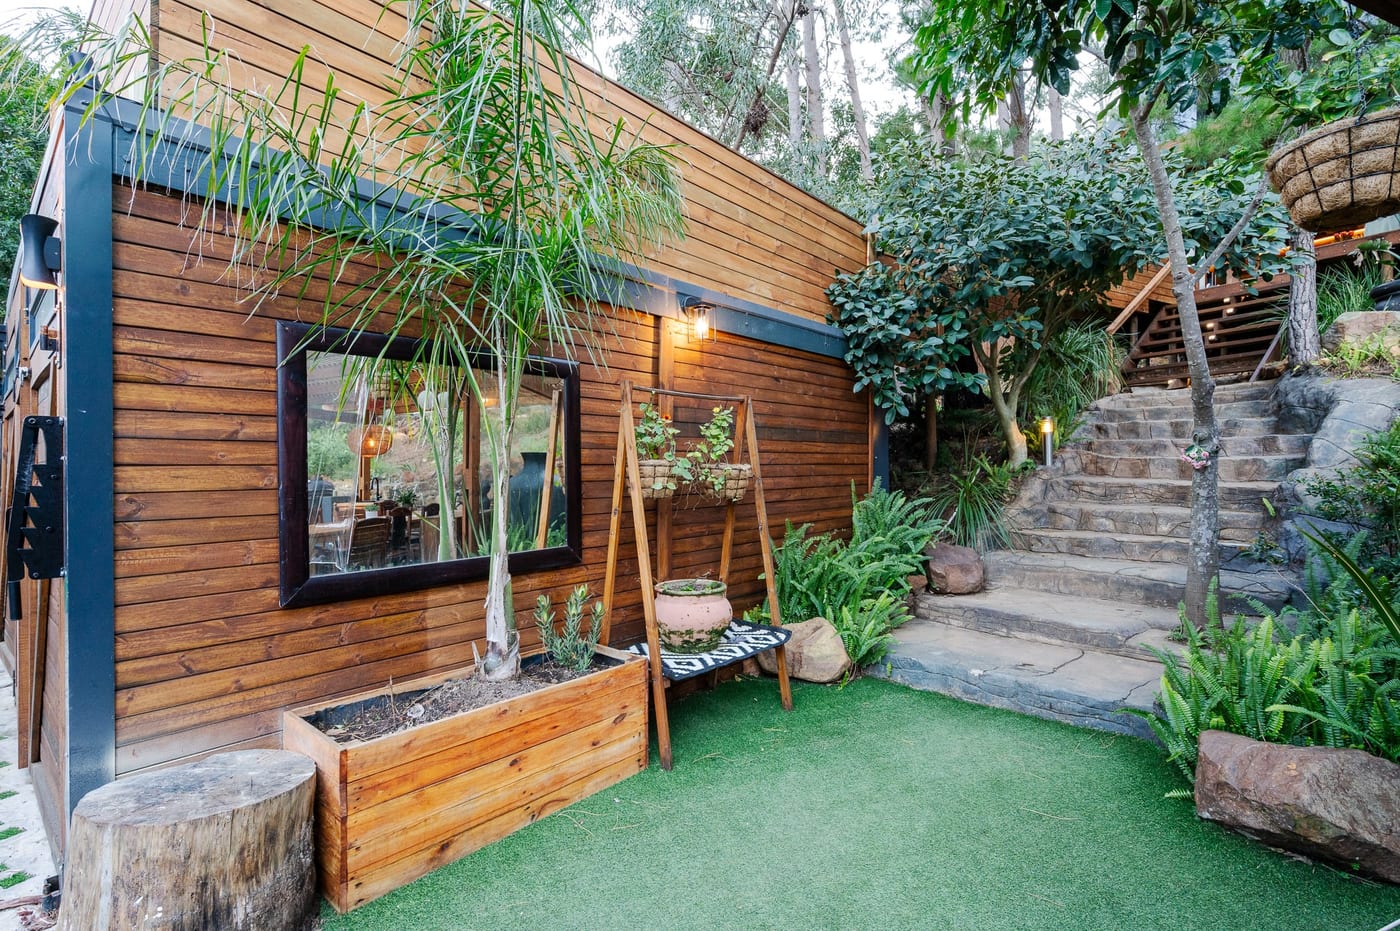
A framed mirror on the timber cladding, stone steps rising through ferns alongside
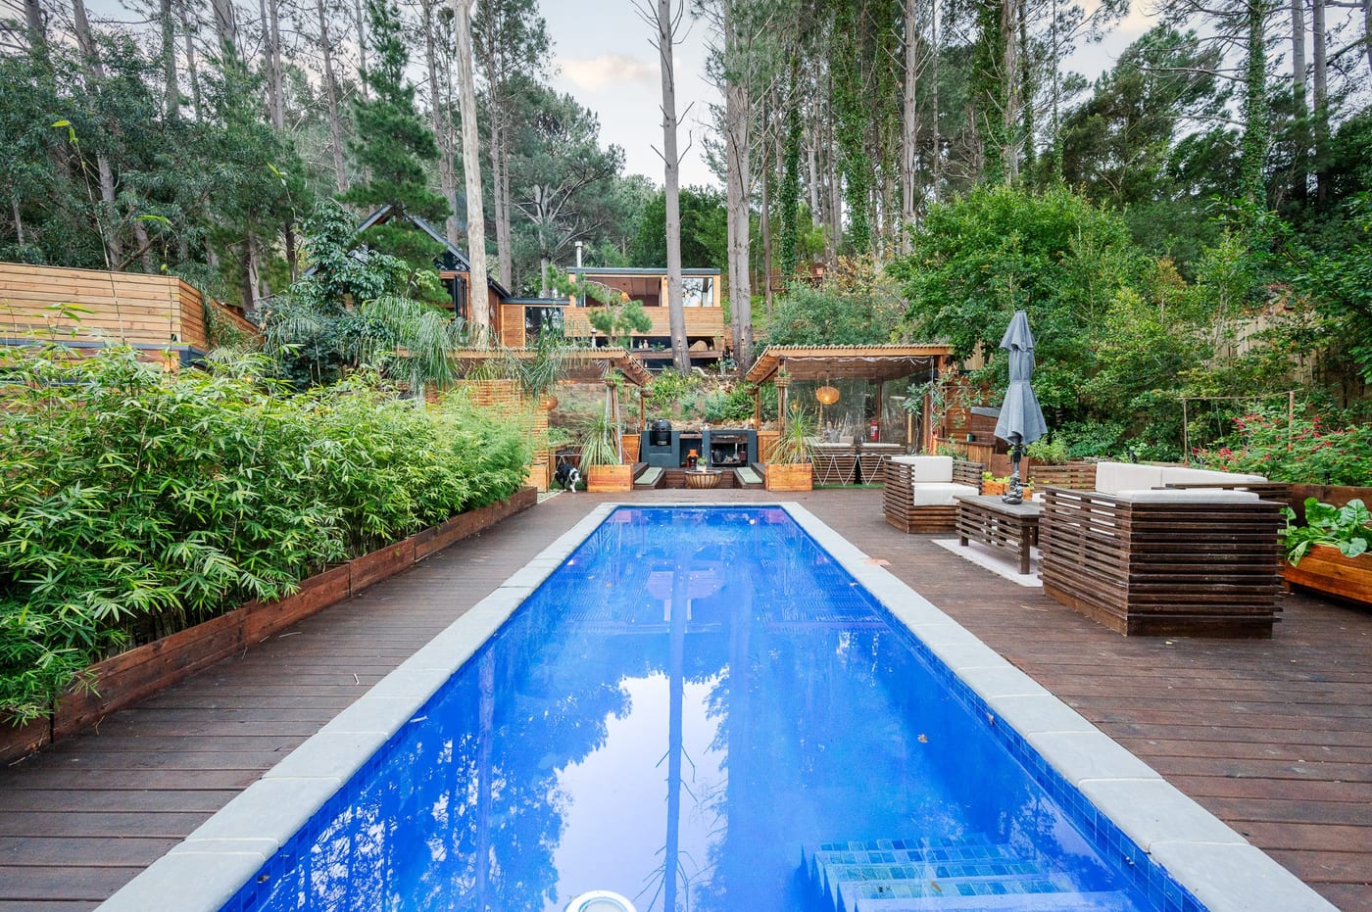
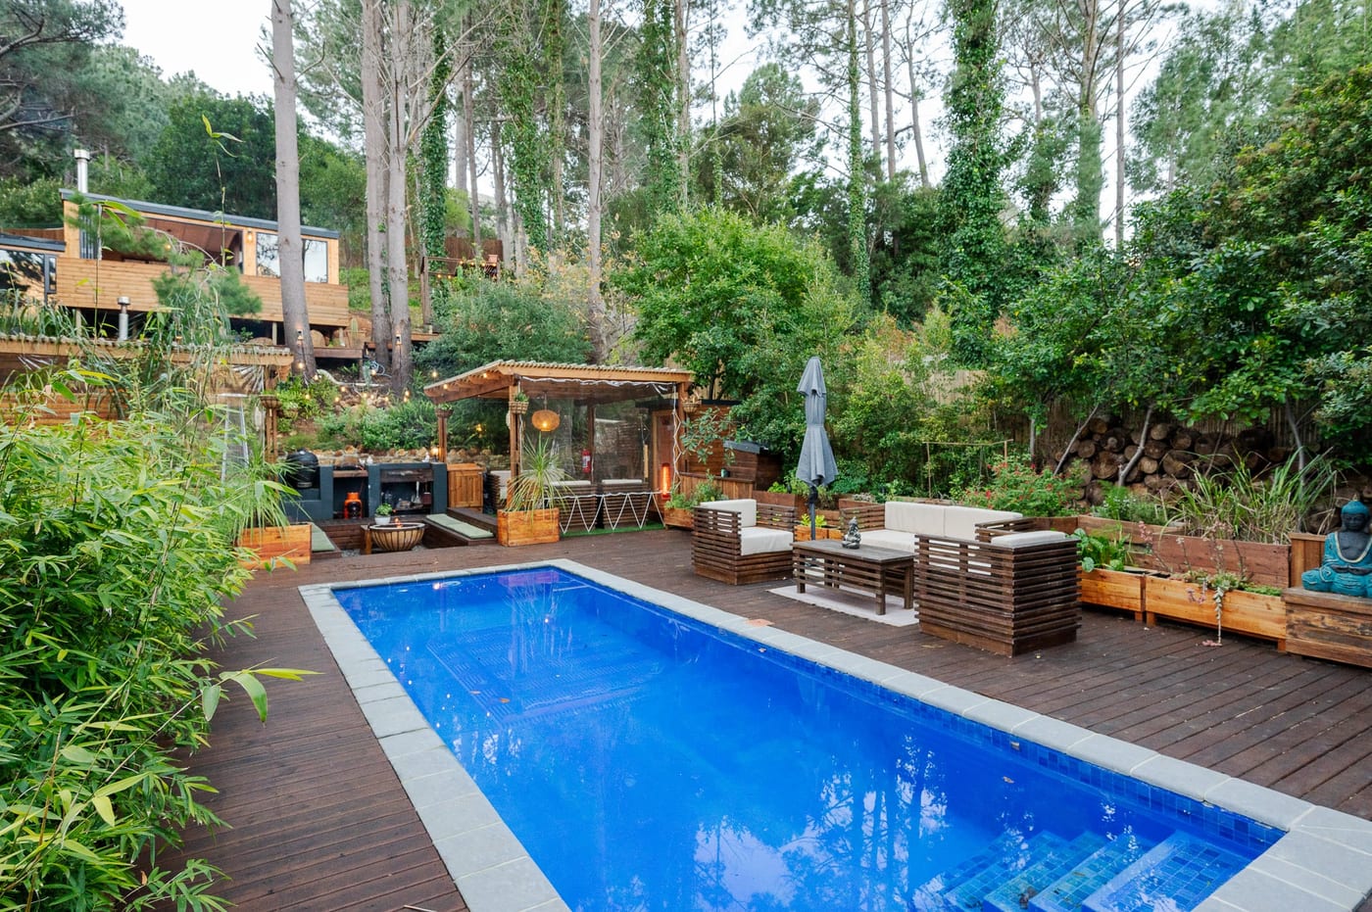
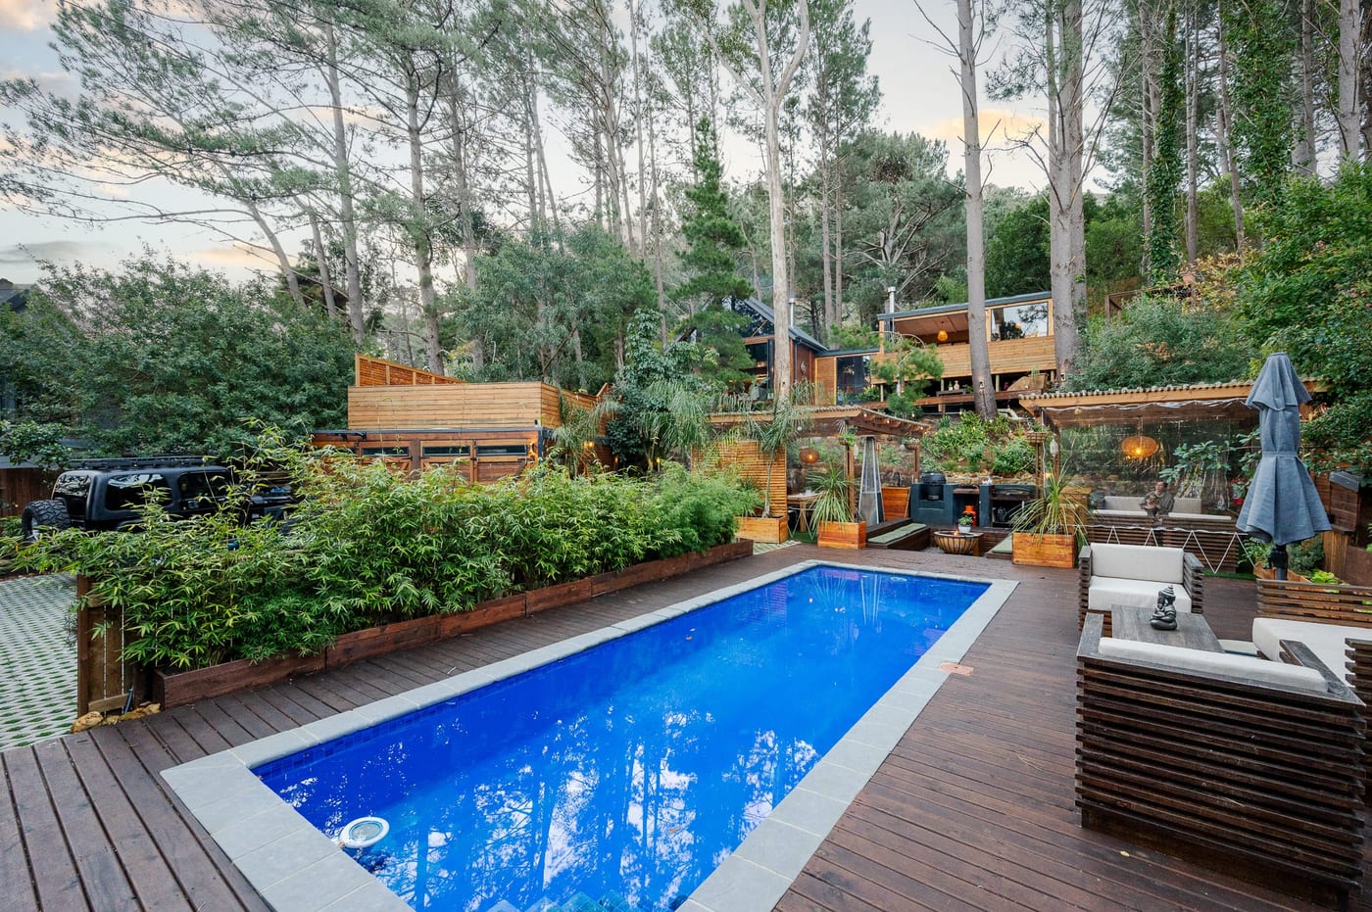
The pool running the length of the timber deck, bamboo screening one side
Deck loungers and a turquoise Buddha beside the pool, cabins rising behind
The pool at dusk, a pale sky above the pines and the terraces lit below
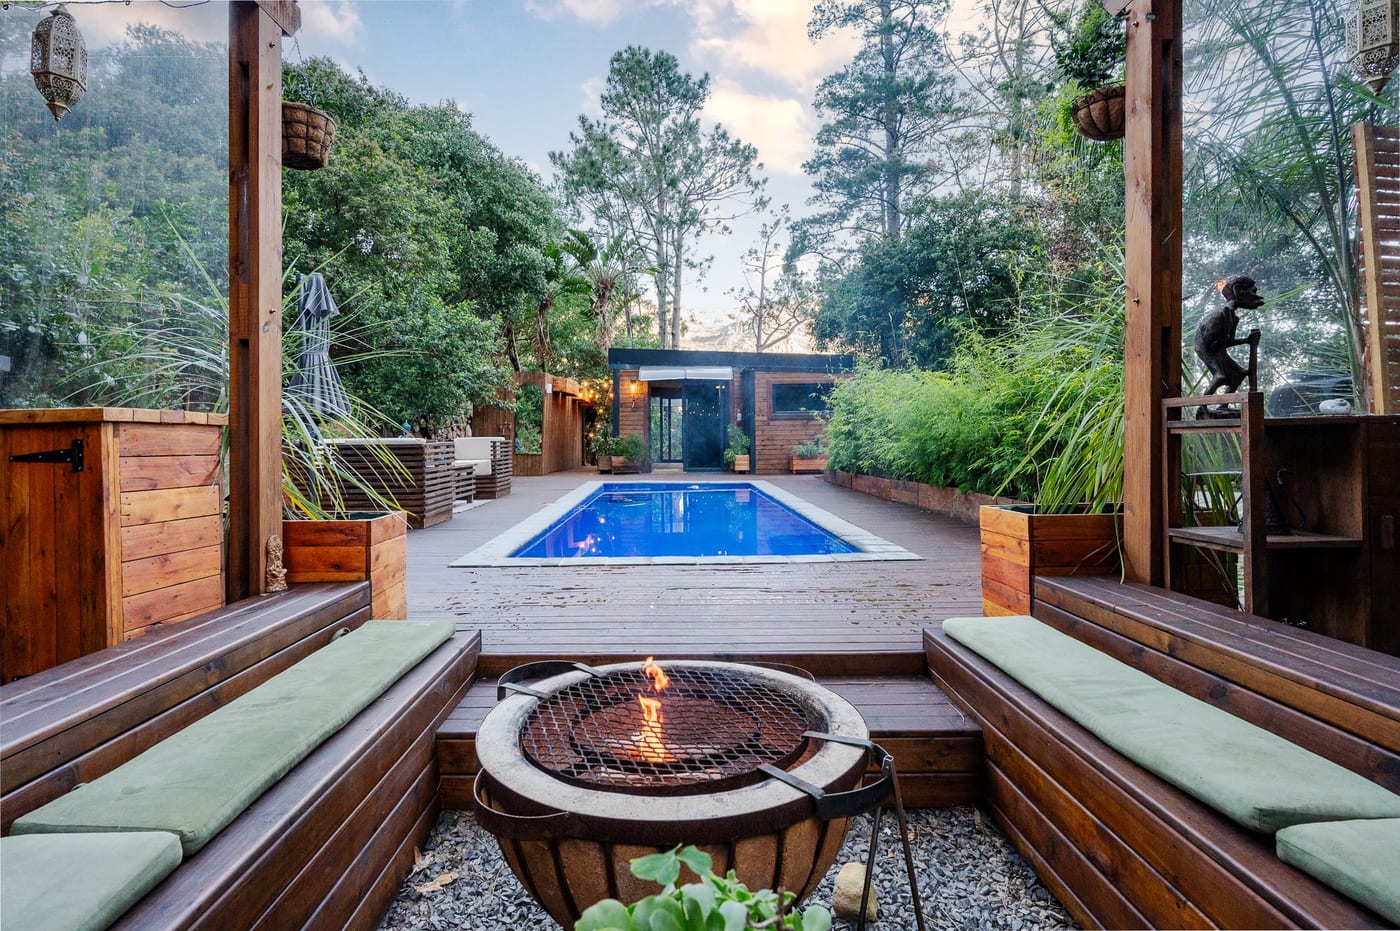
Looking straight down the pool between the pergola posts, the fire pit lit in front
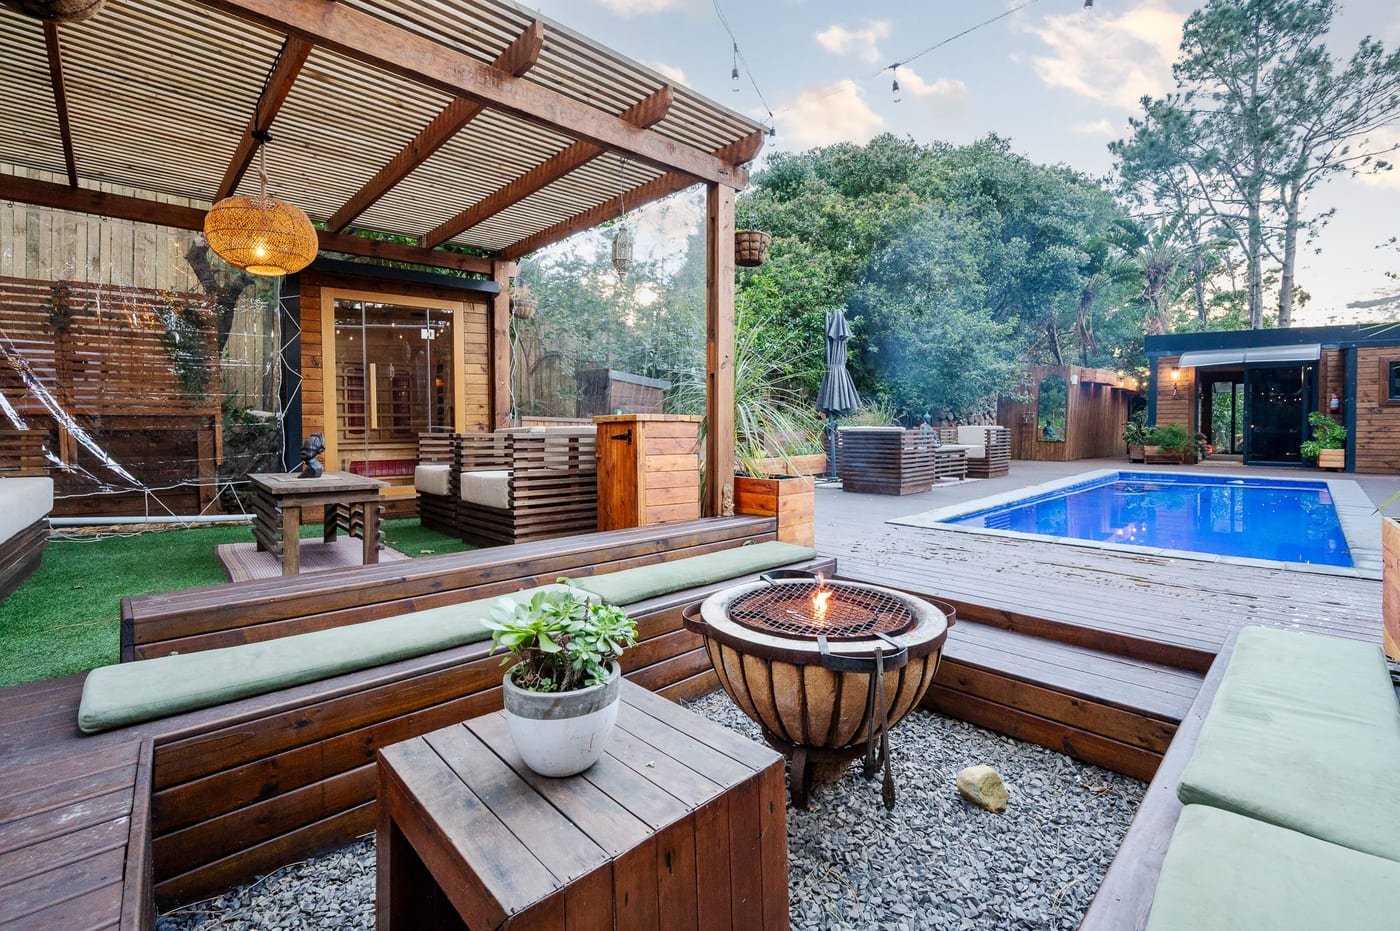
The pergola lounge at dusk, sauna and hot tub on one side and the pool on the other
The pool at dusk beside the pergola, patio heater and dining set on the lawn
The sunken fire pit lit between cushioned benches, braai and kamado alongside
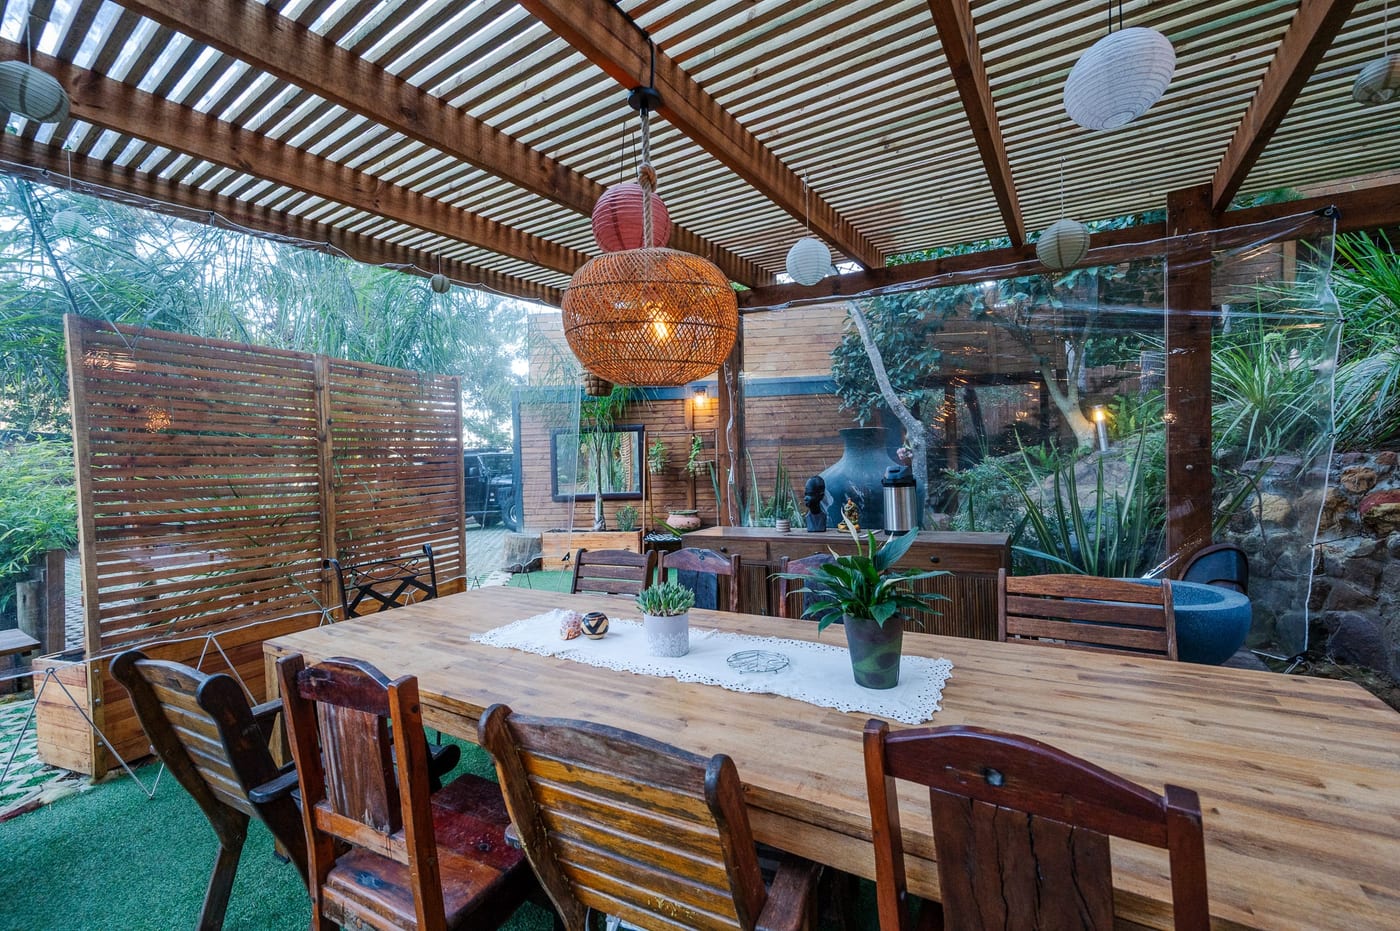
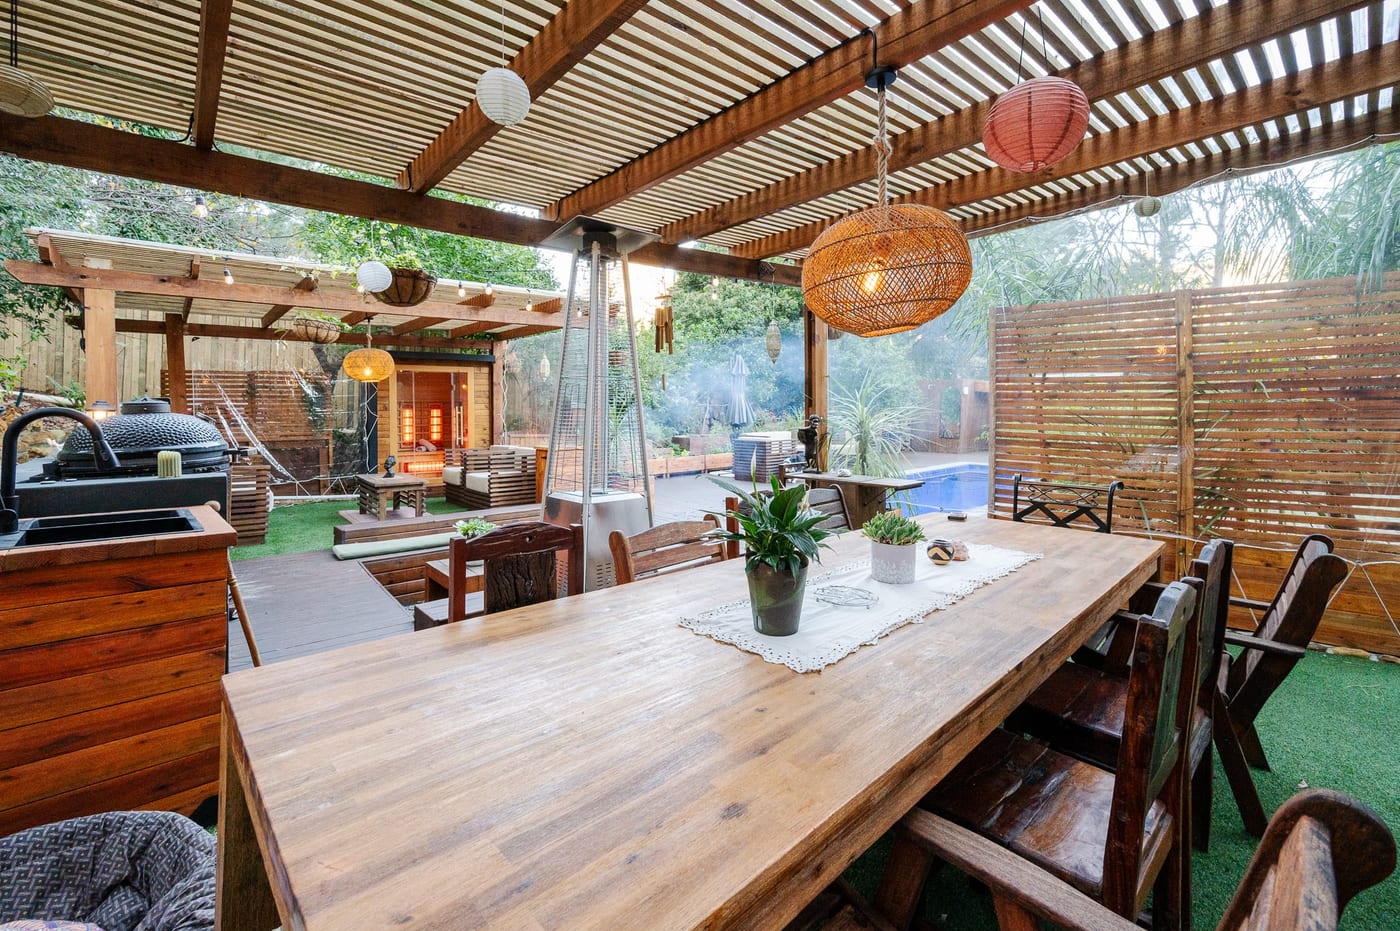
The long table under the pergola, rattan pendants and paper lanterns overhead
The long dining table under the slatted pergola, lanterns overhead
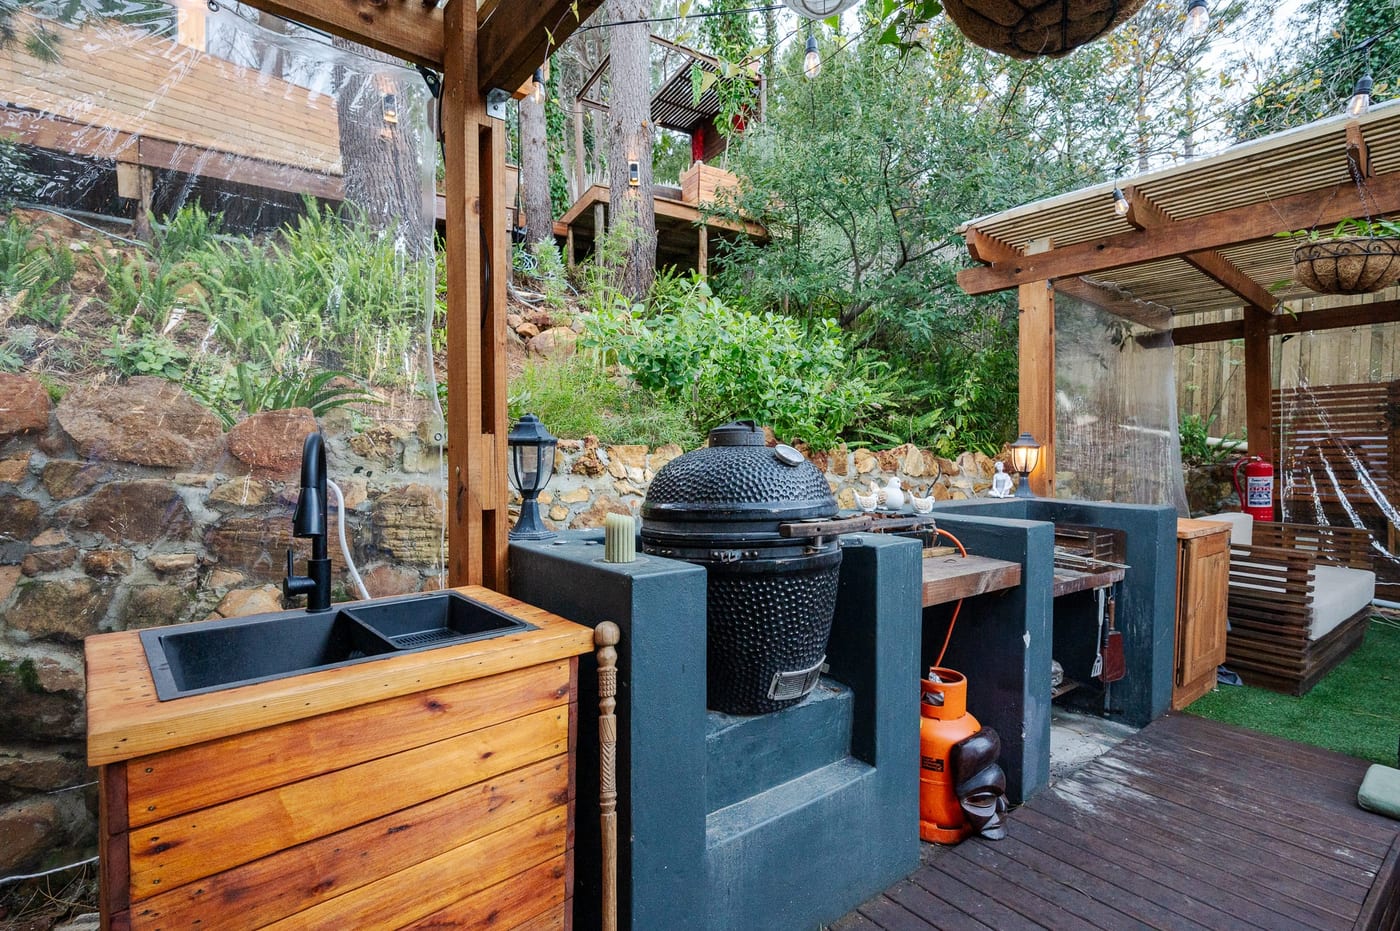
The outdoor kitchen — timber sink unit, kamado grill and braai under the pergola
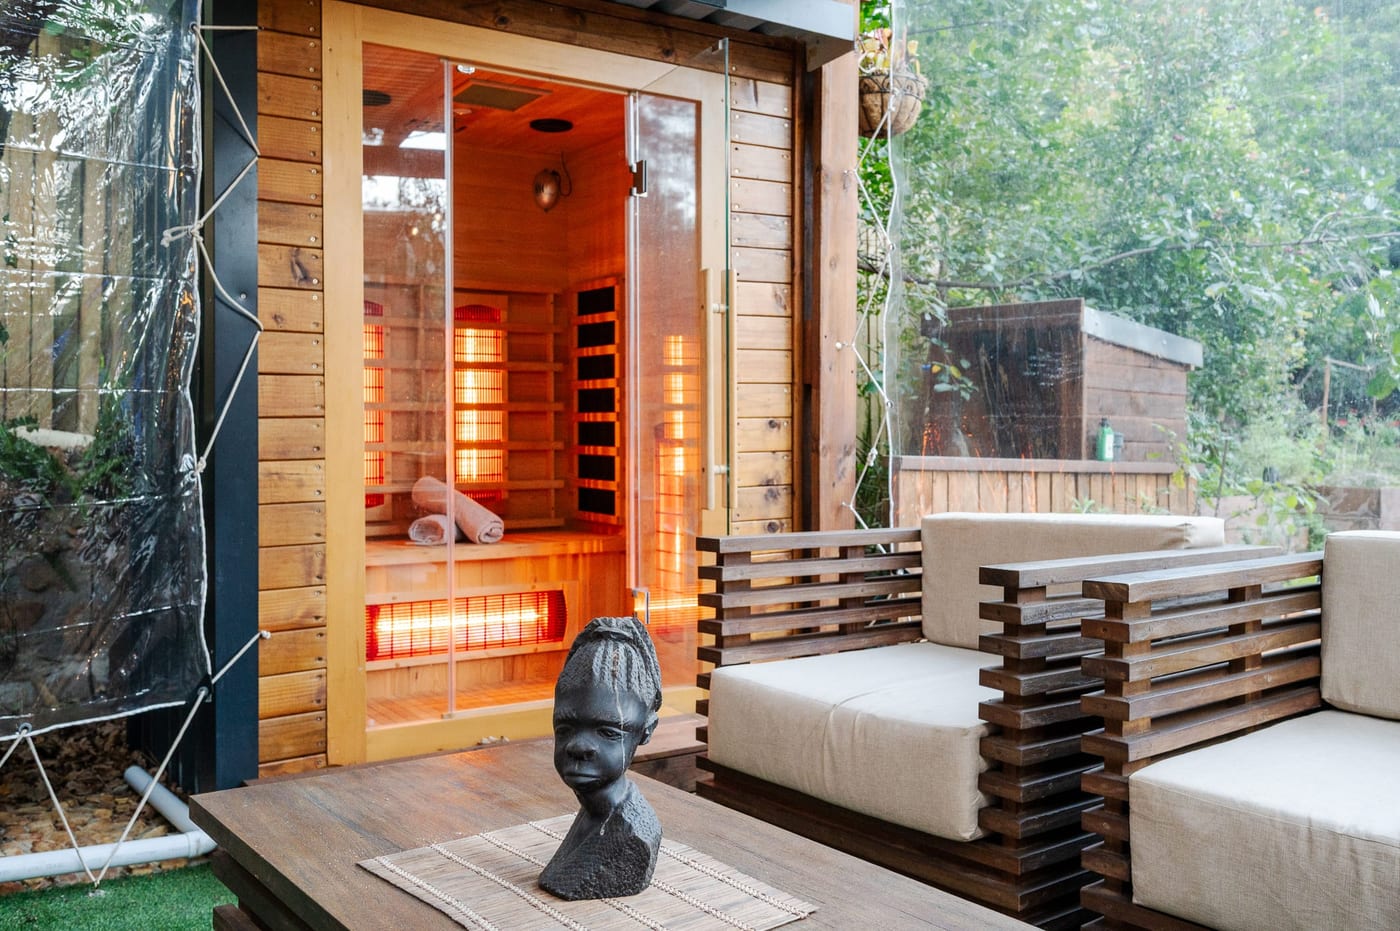
The infrared sauna with its door open, heaters glowing and towels rolled ready
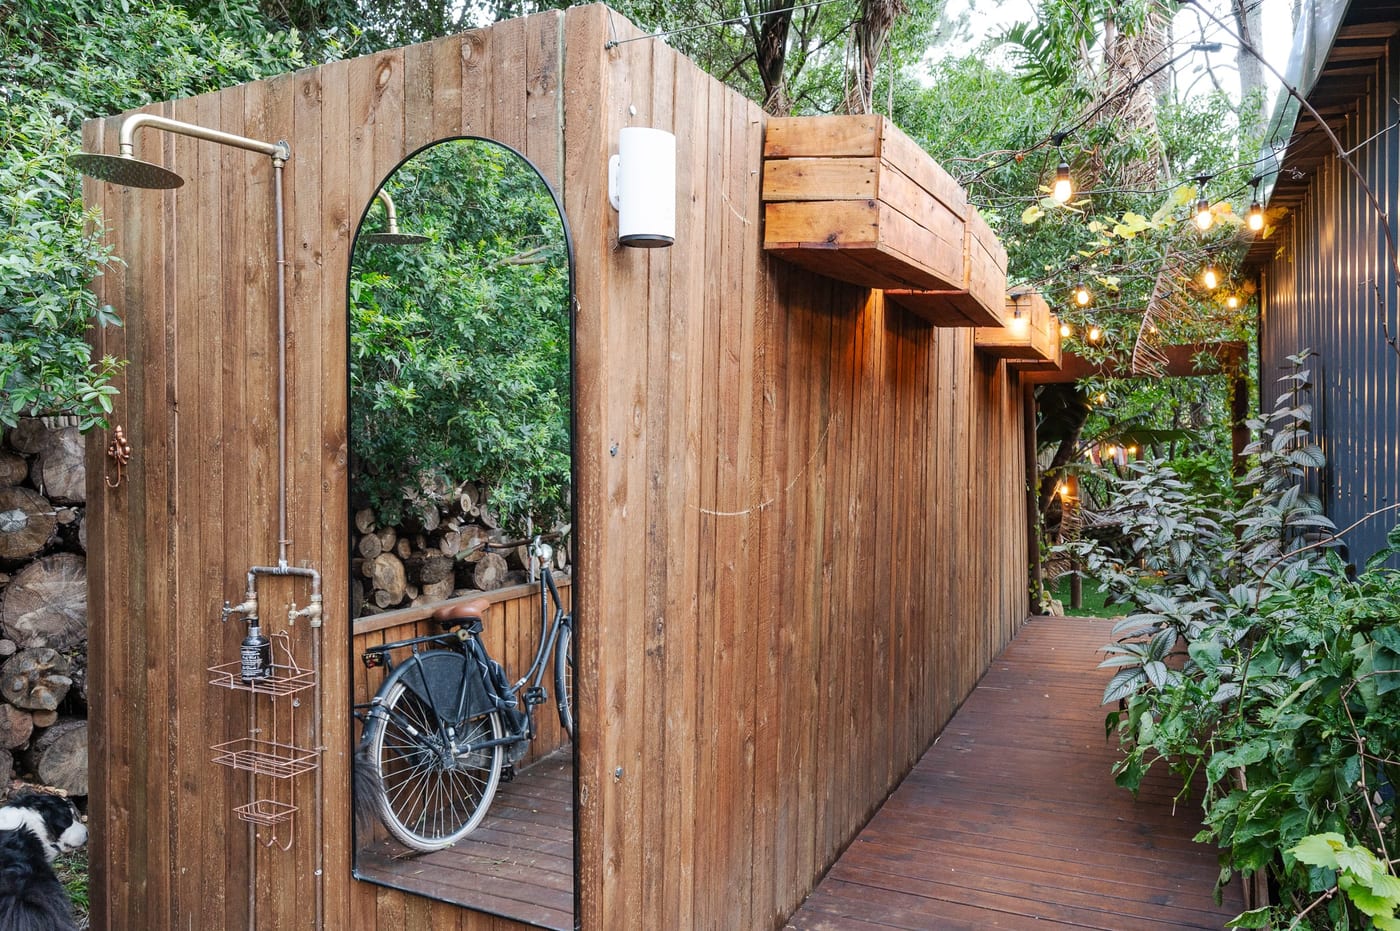
The outdoor rain shower on a timber wall beside an arched mirror
The hammock nook among banana palms, with the koi pond and cabin beyond
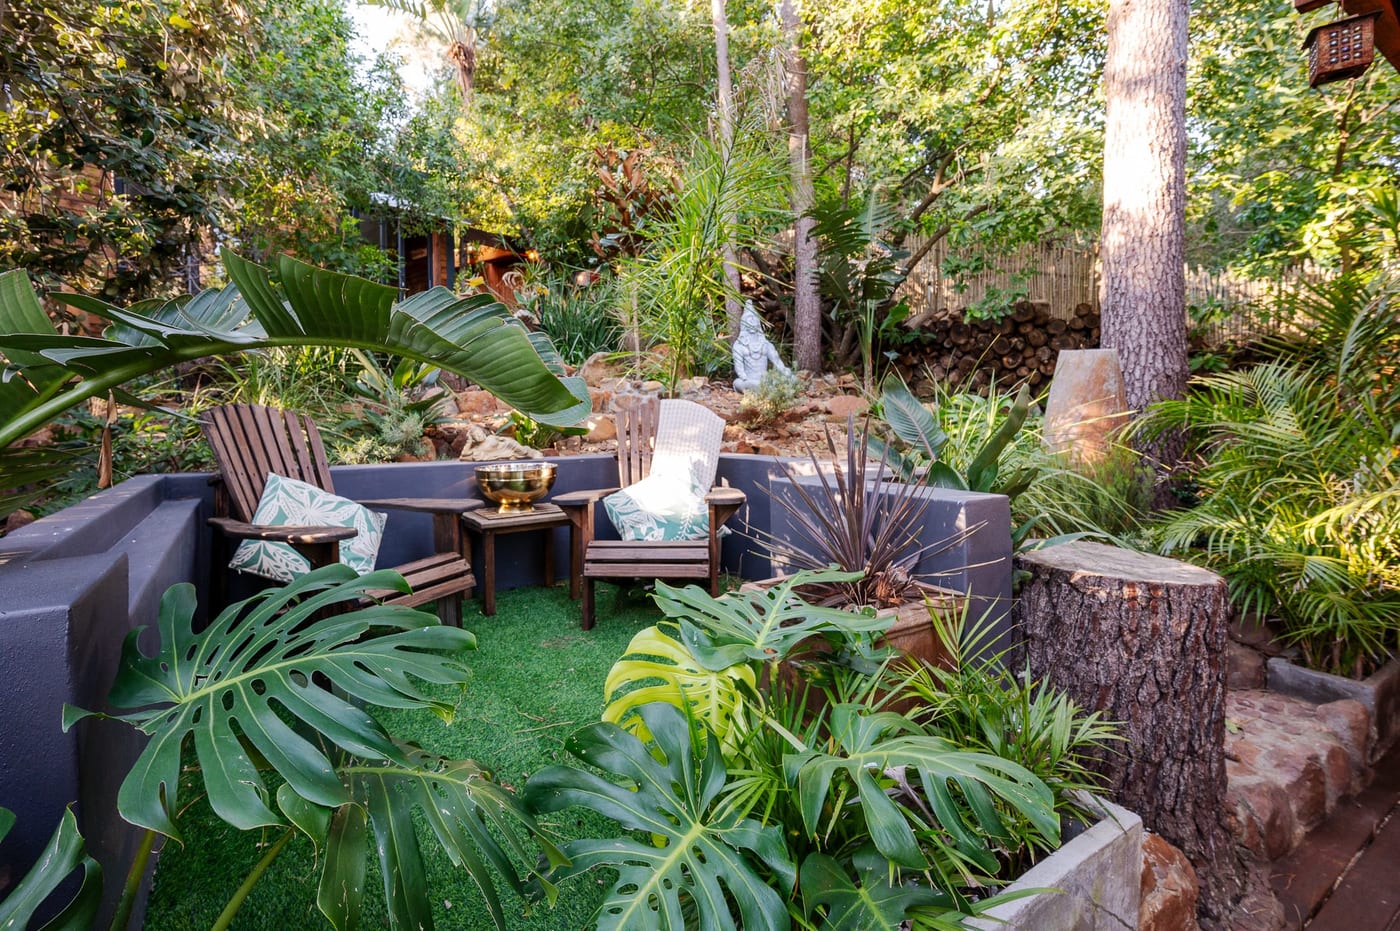
The garden seating nook among monstera and palms, with statues in the rockery
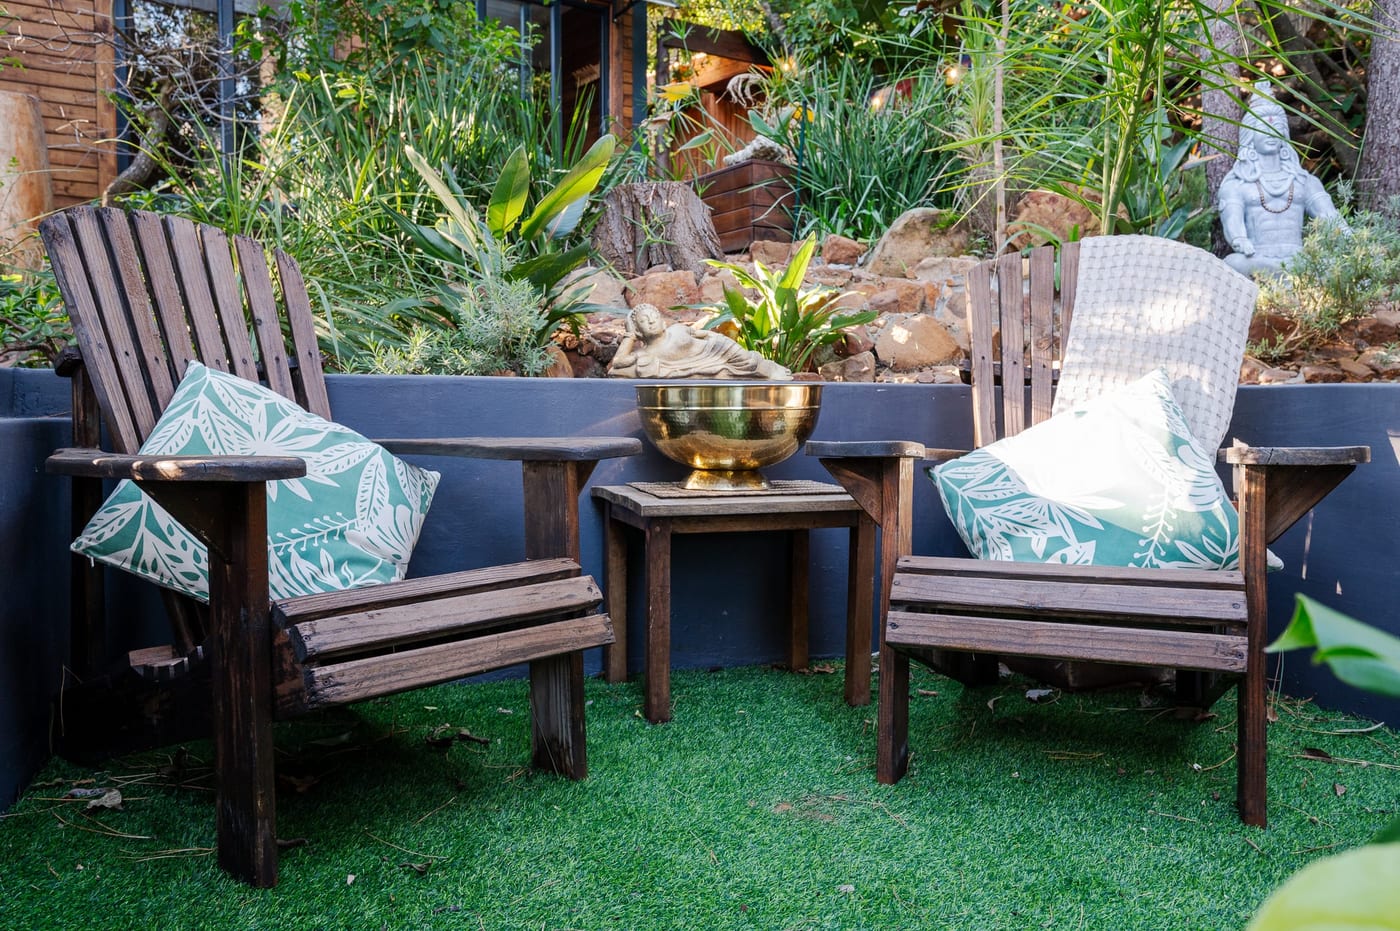
Two weathered chairs beside a brass bowl and a reclining Buddha
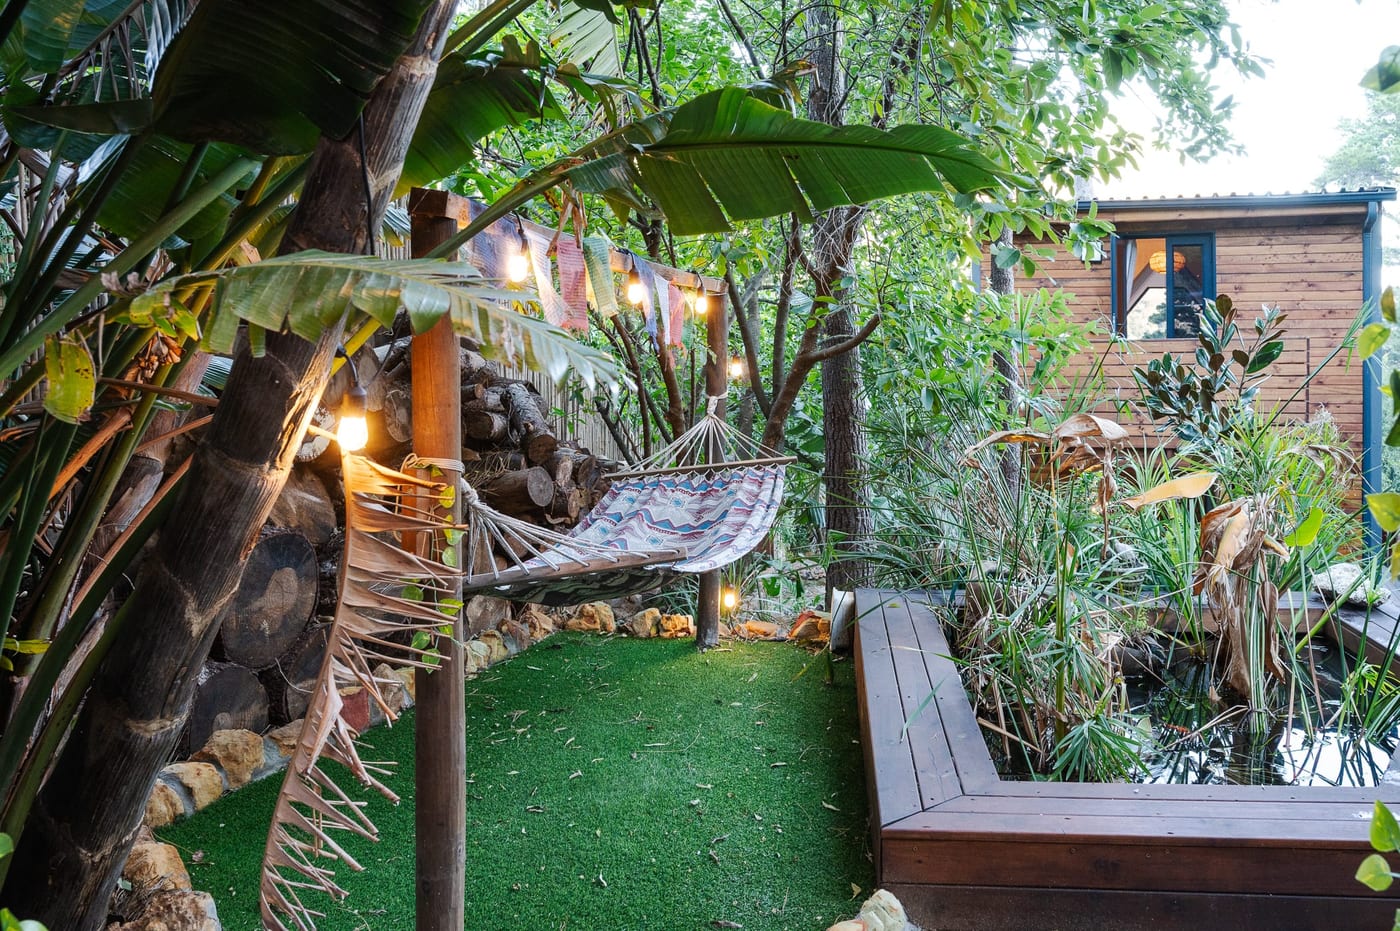
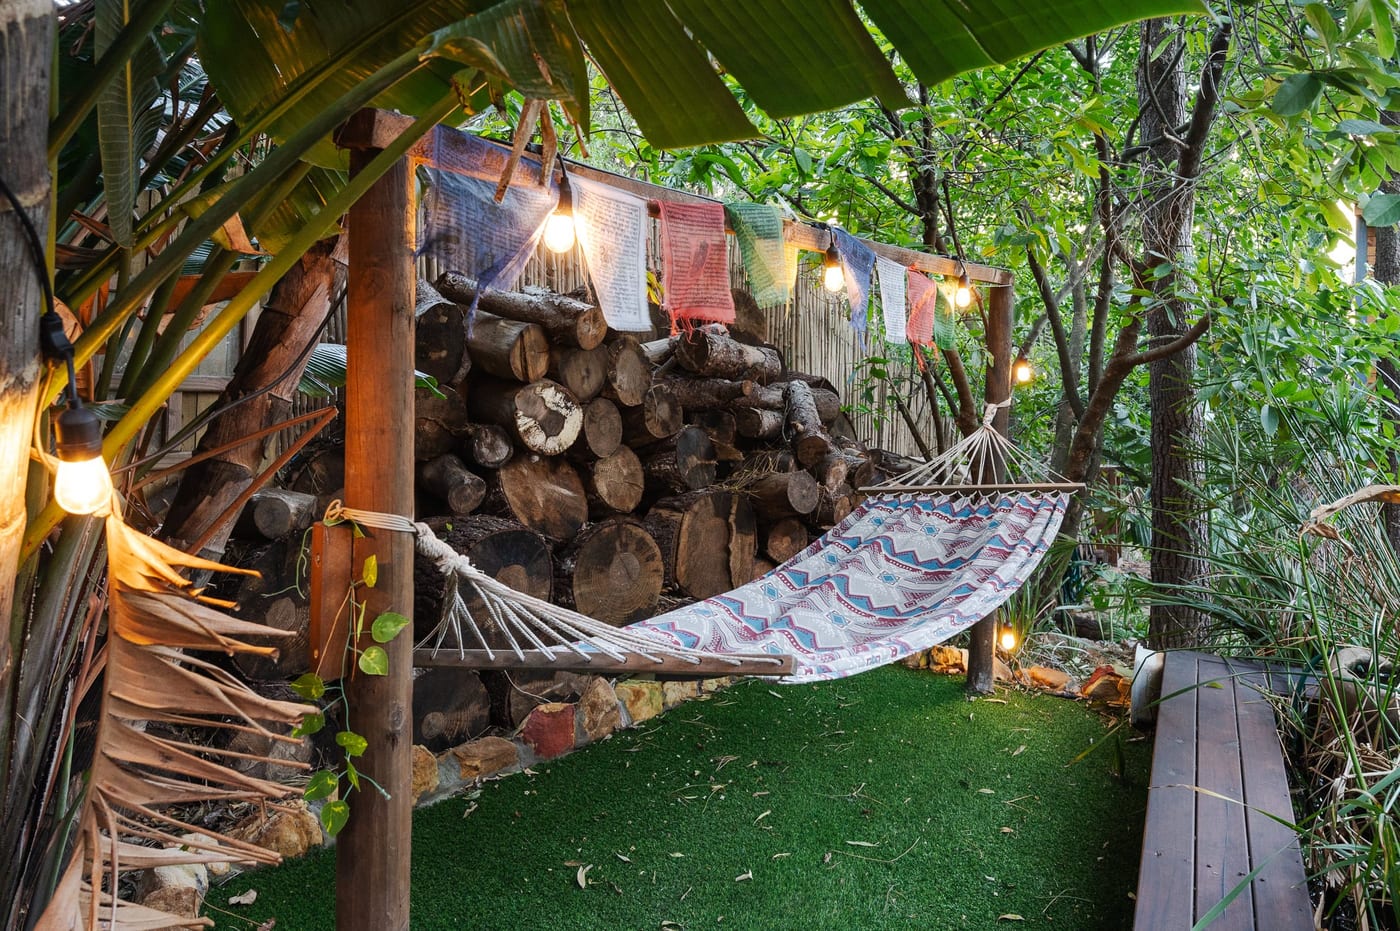
A hammock strung before a stacked log wall, prayer flags and festoon lights above
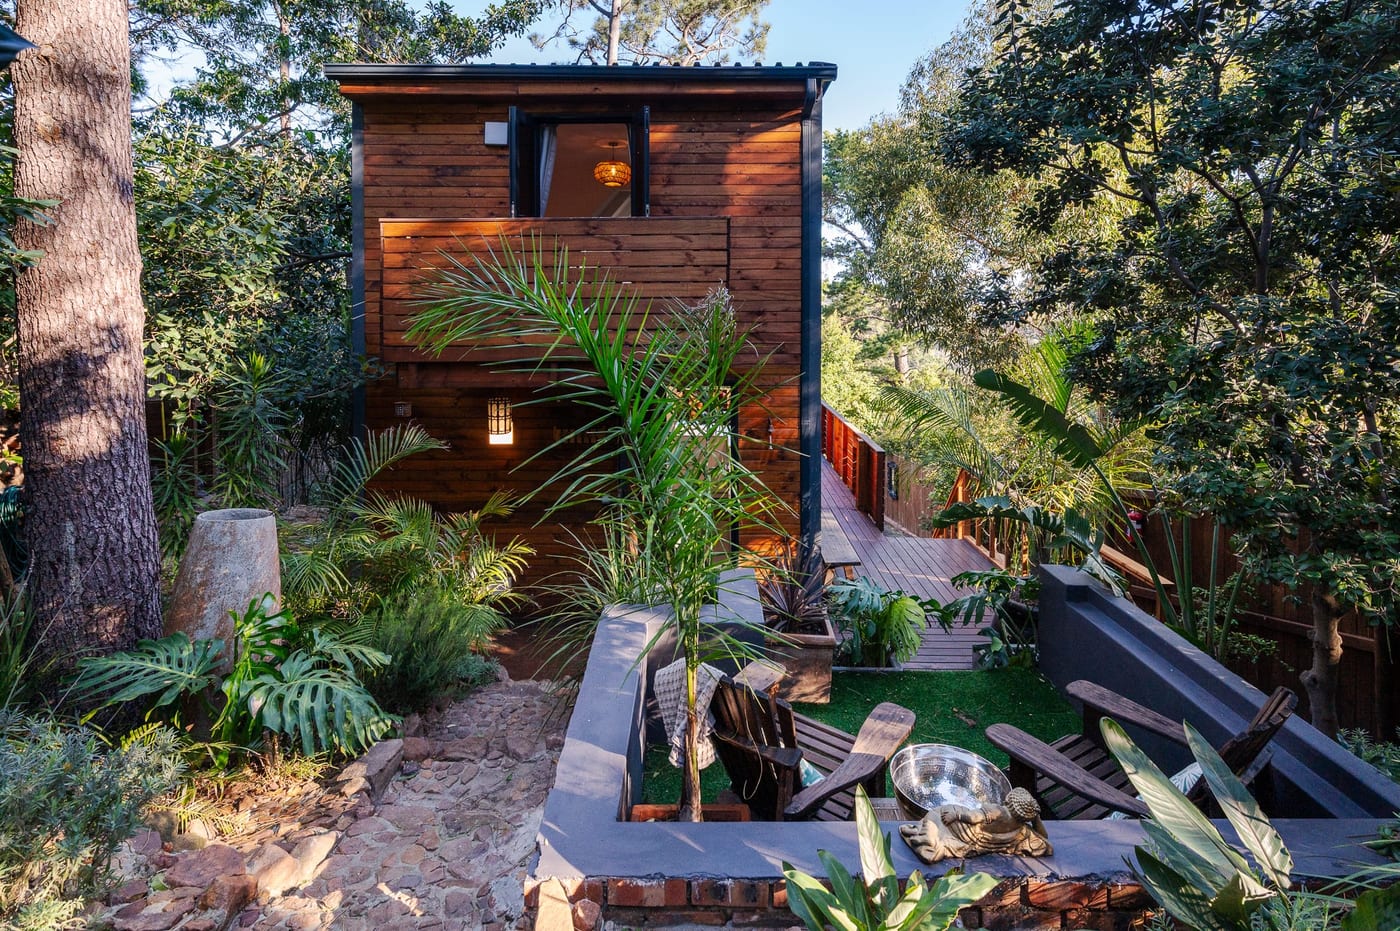
The cabin seen from the garden path at dusk, ferns and a Buddha on the rock
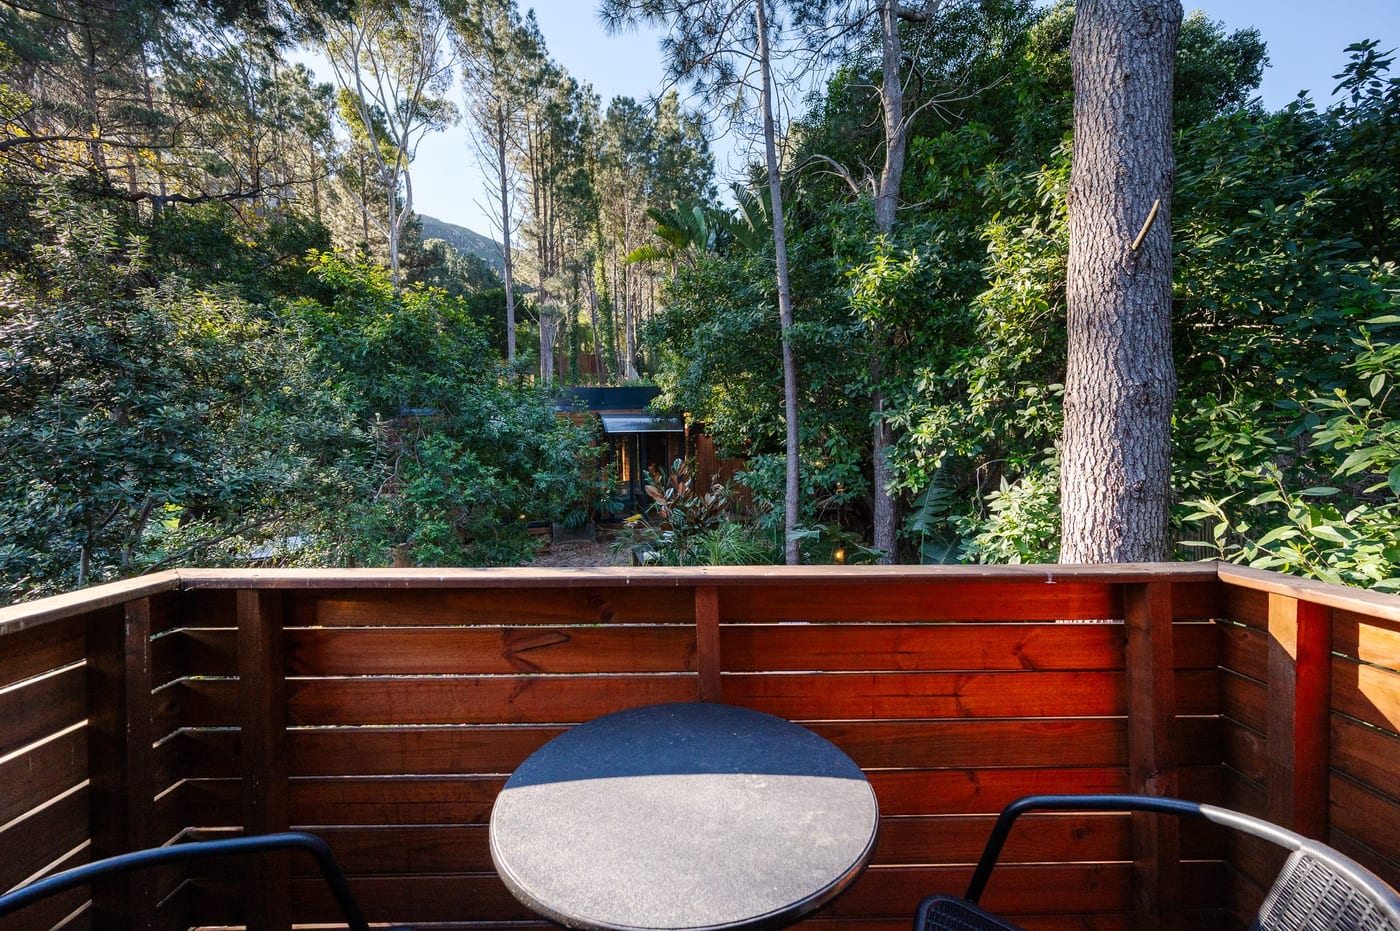
A table for two on the private balcony, looking into the forest
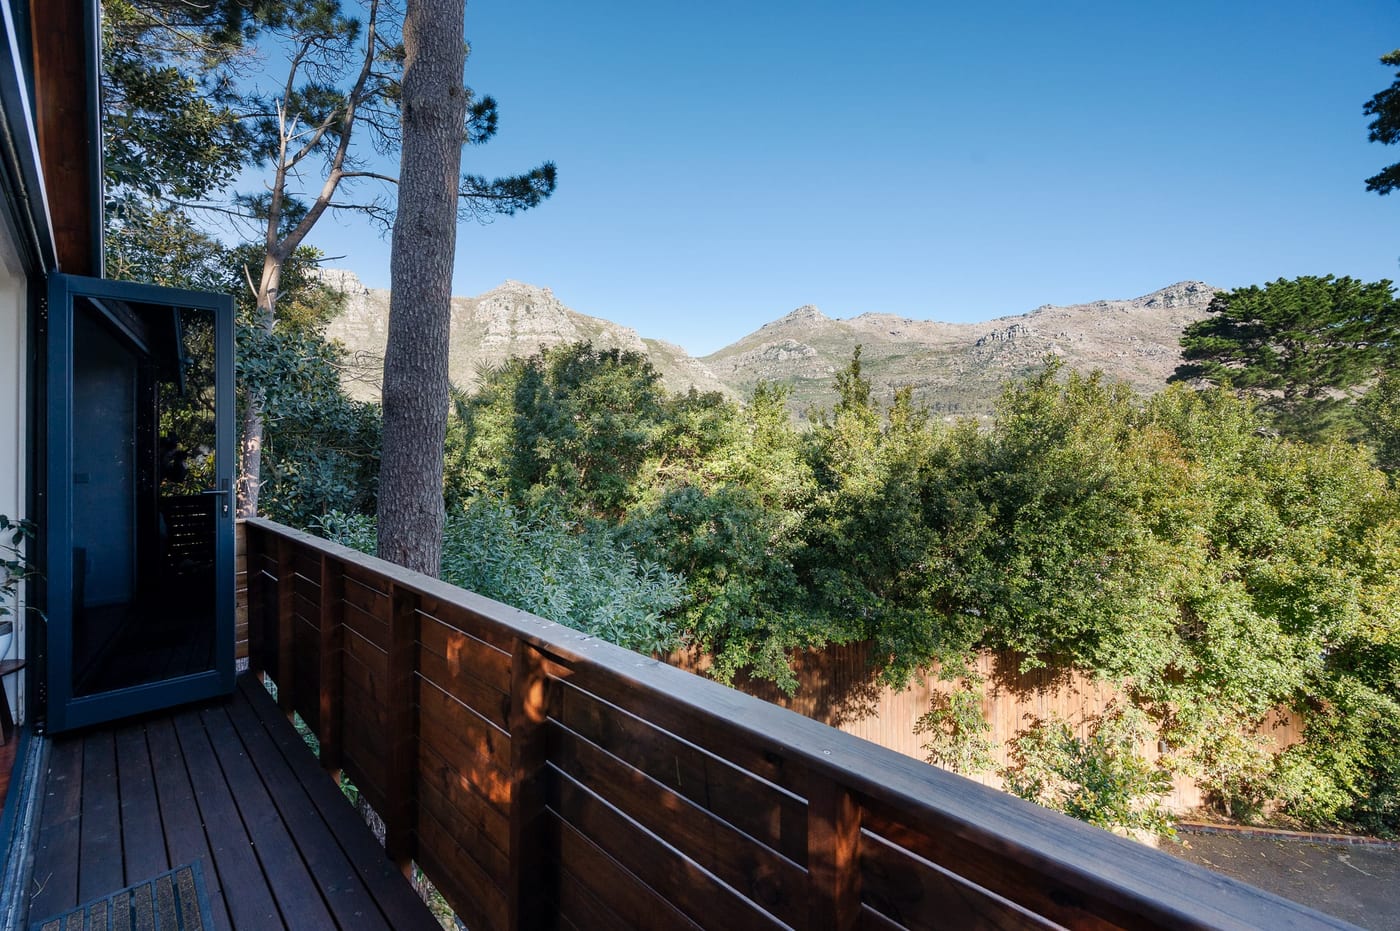
A door opening onto the deck, looking out to the Hout Bay mountains
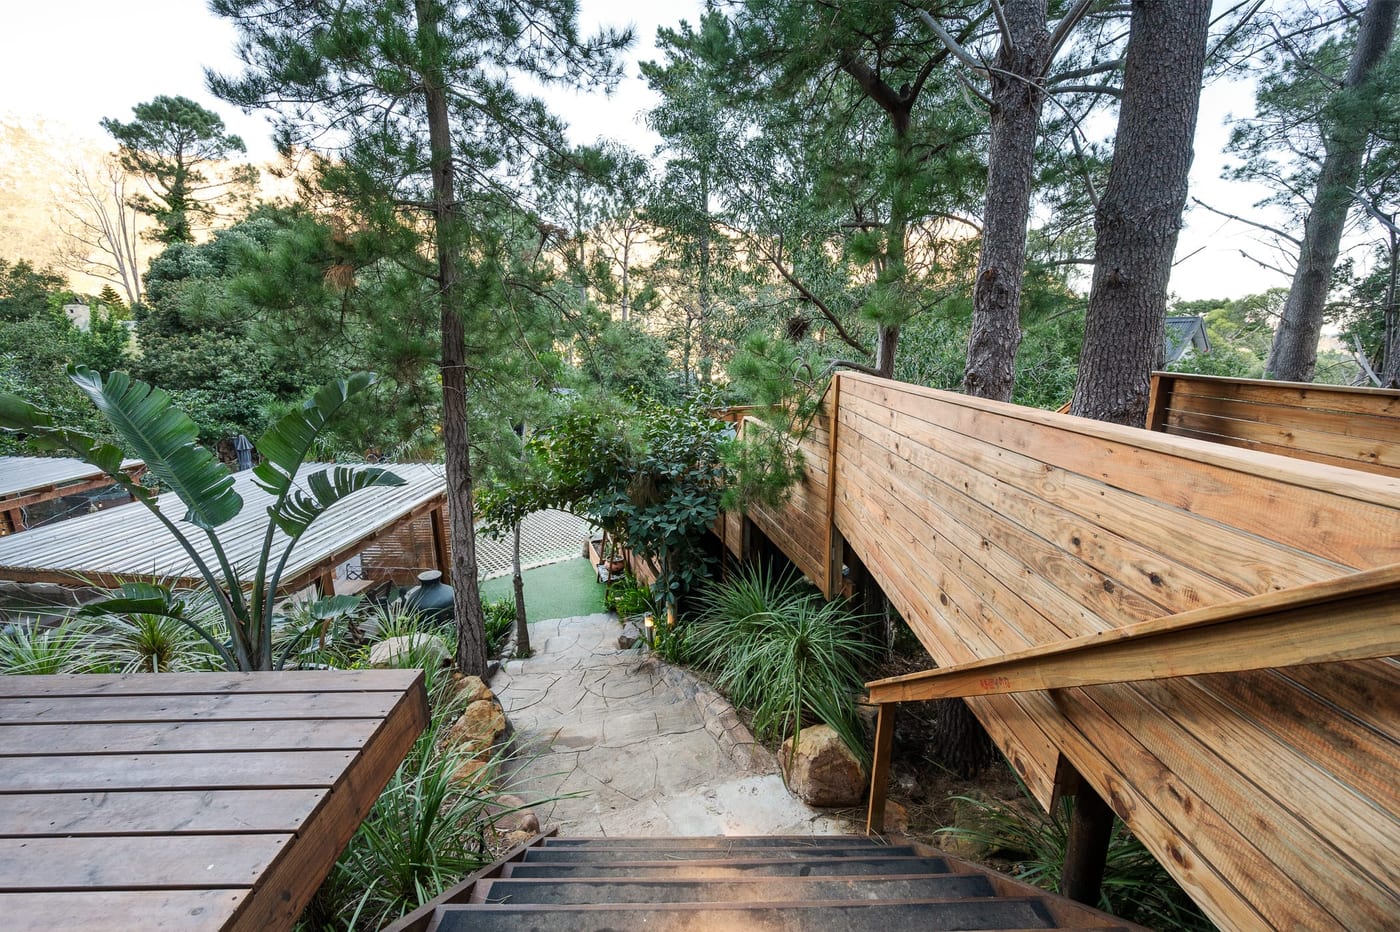
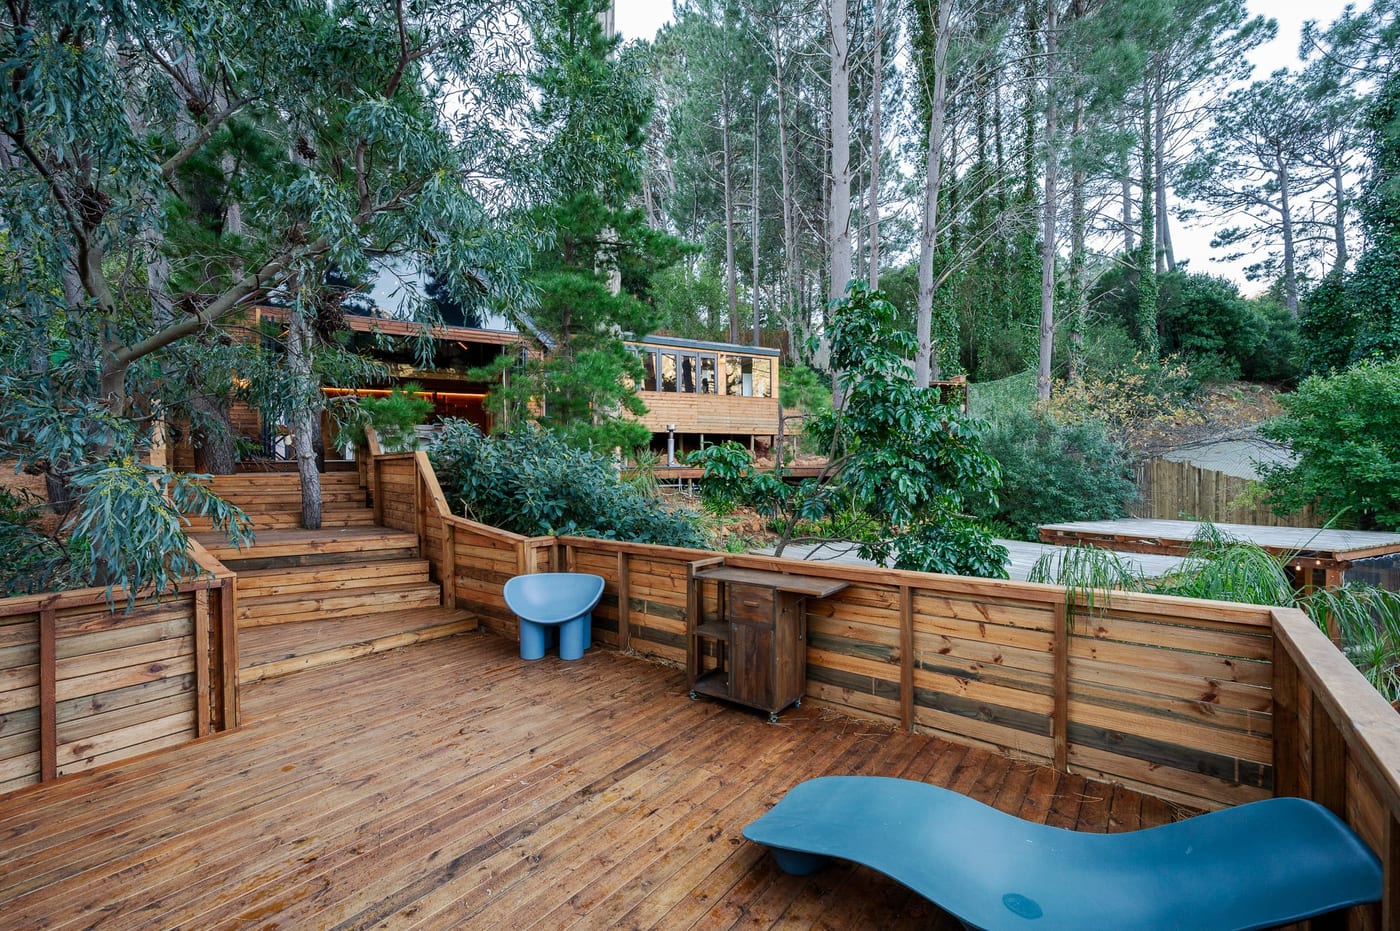
Looking down over the terraced decks and walkways threading between the pines
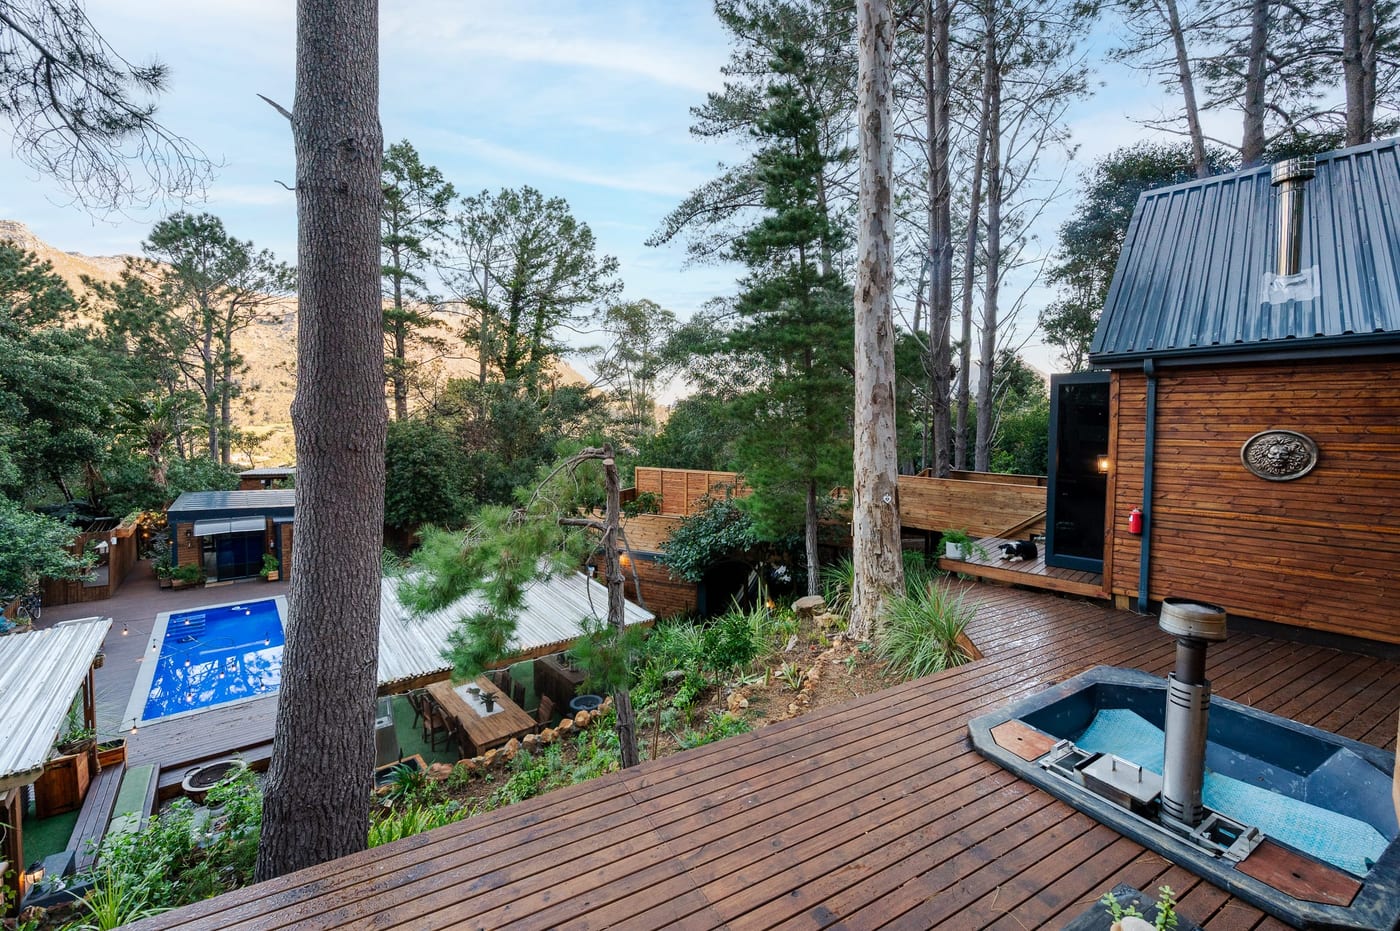
The hot tub set into the upper deck, the pool and pergola below
Moulded loungers on the upper sun deck, the cabins beyond through the trees
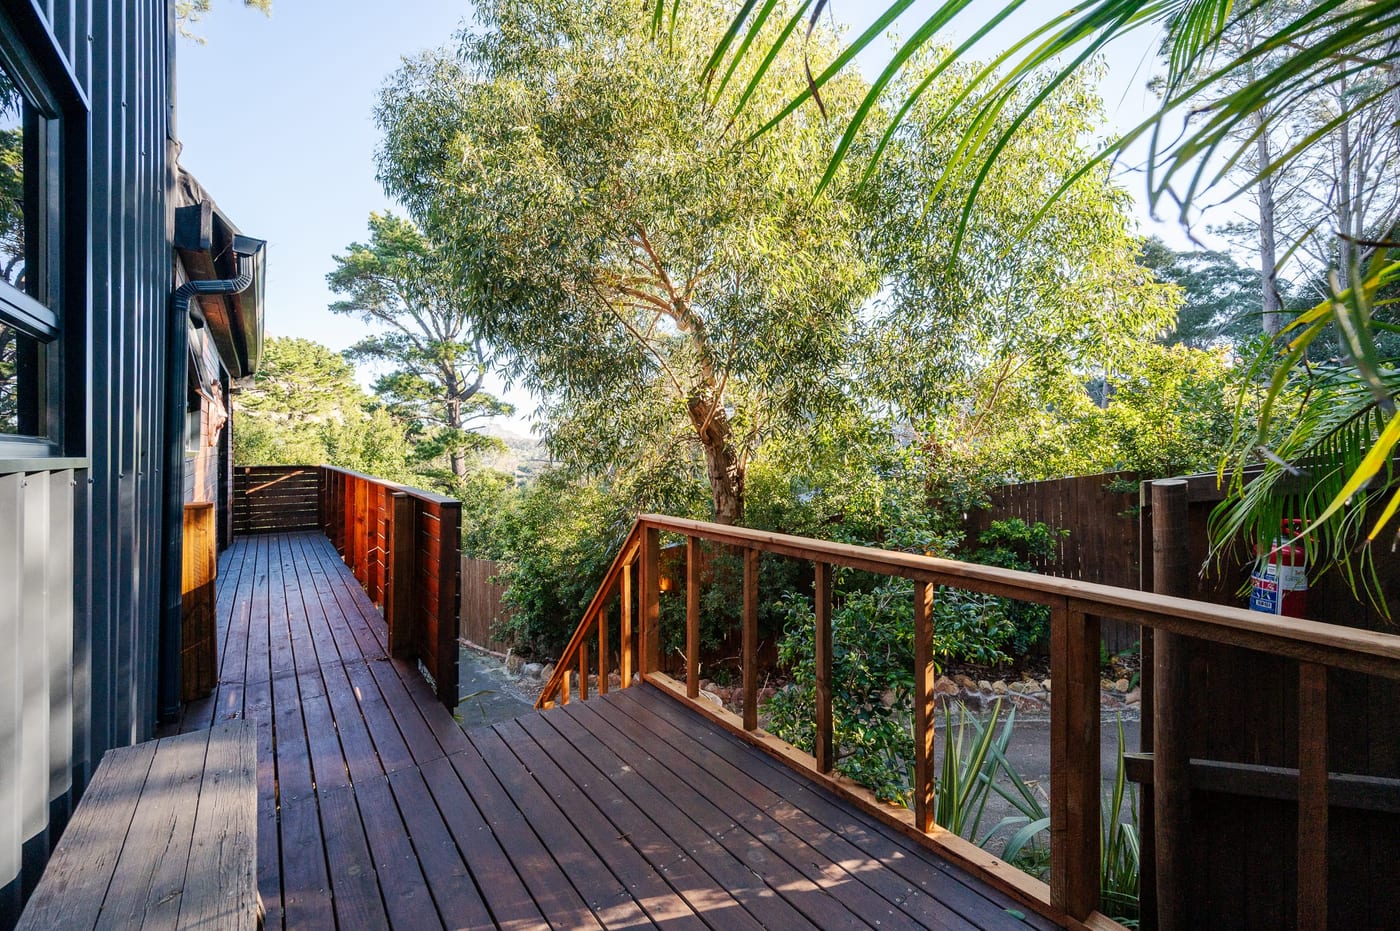
The timber walkway running along the studio between the trees
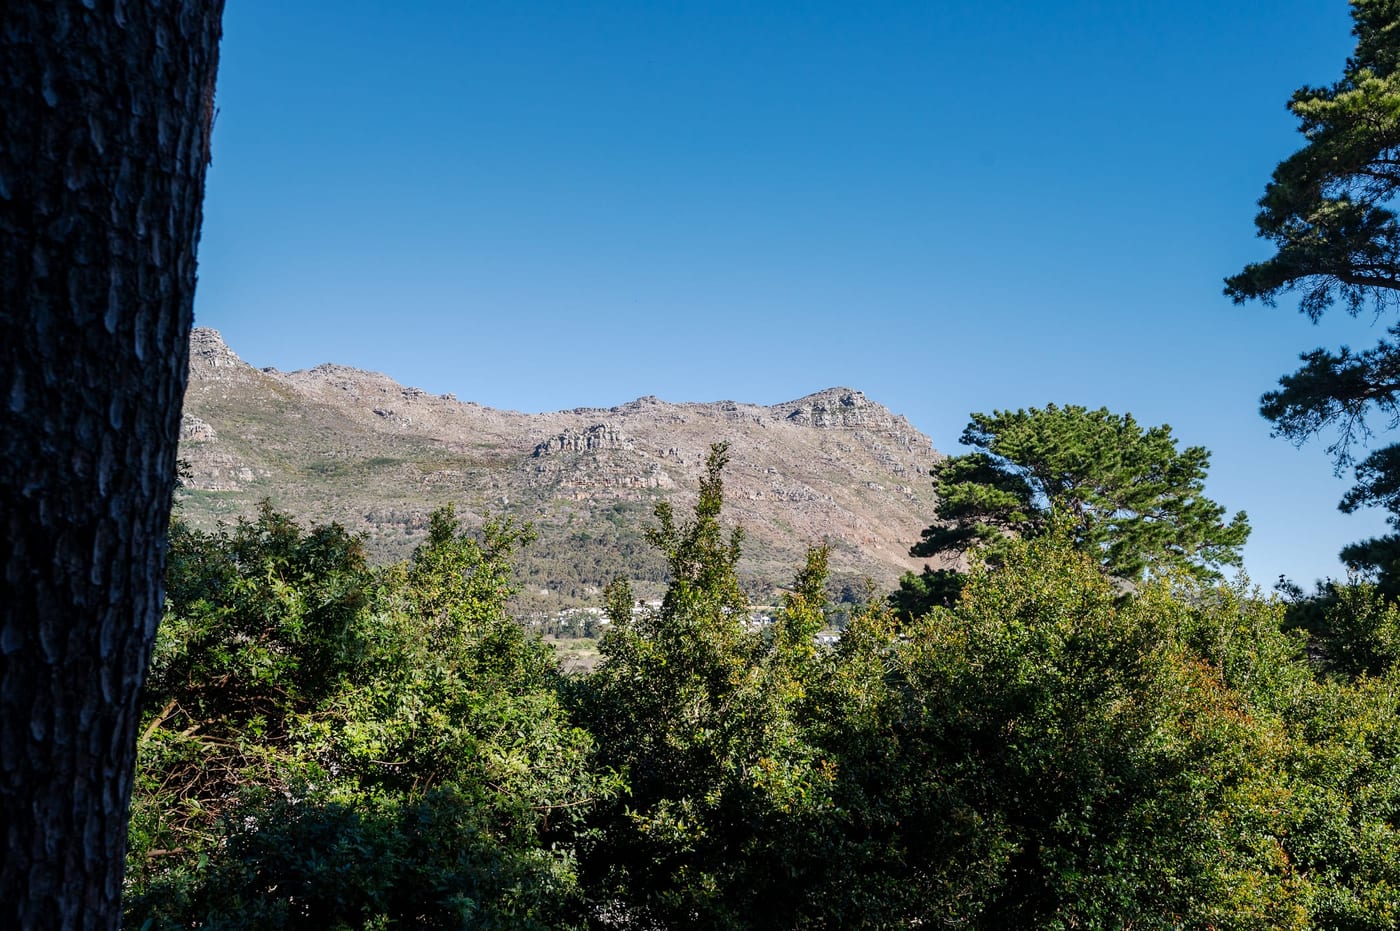
The rocky Hout Bay ridge rising above the indigenous bush and pines
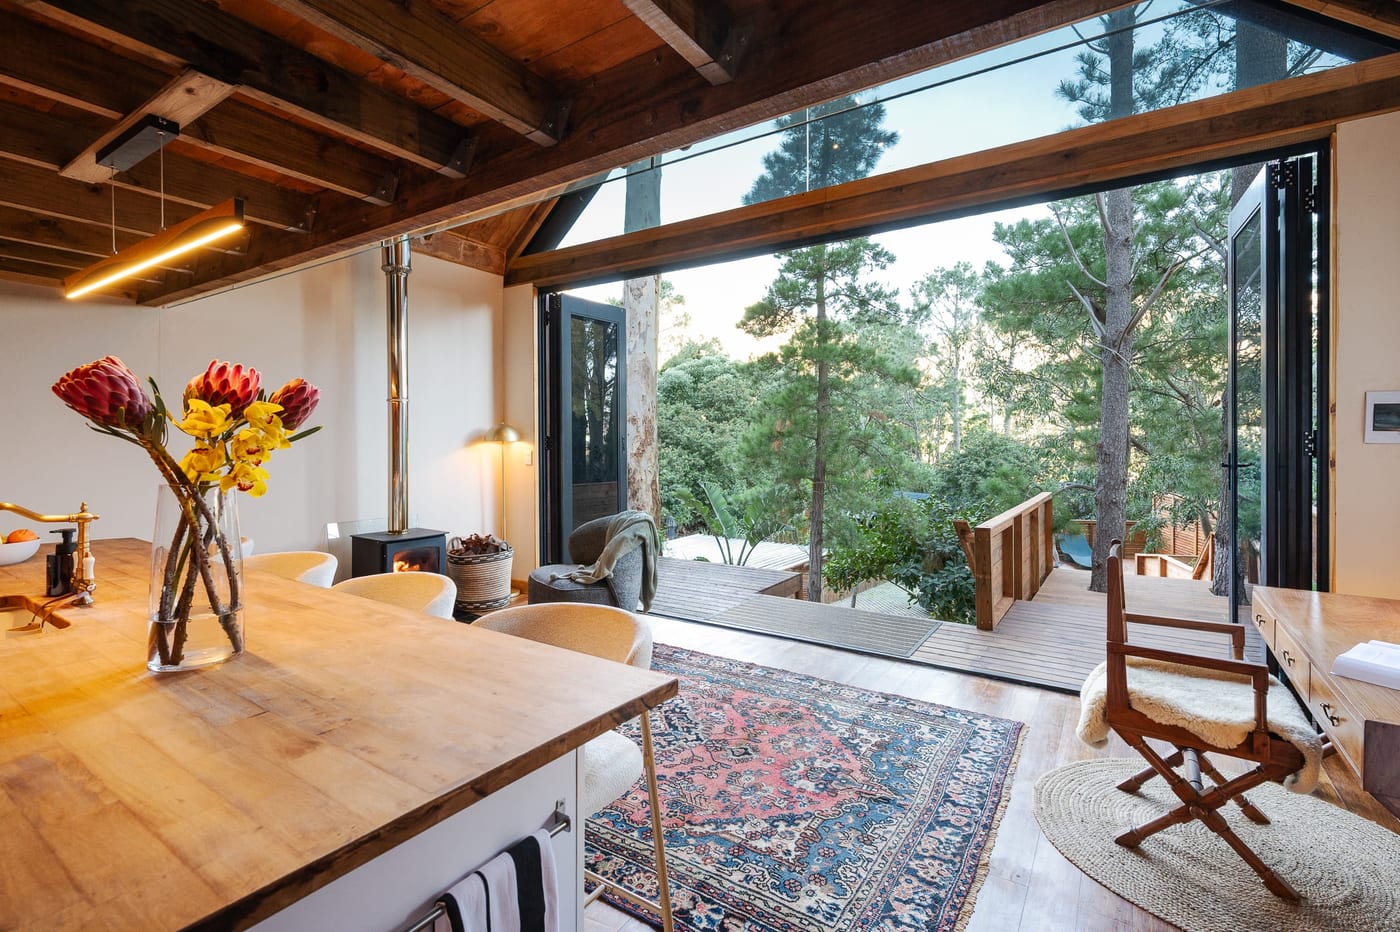
The bifolds folded right back at dusk, kitchen and fire glowing, pergola lounge beyond
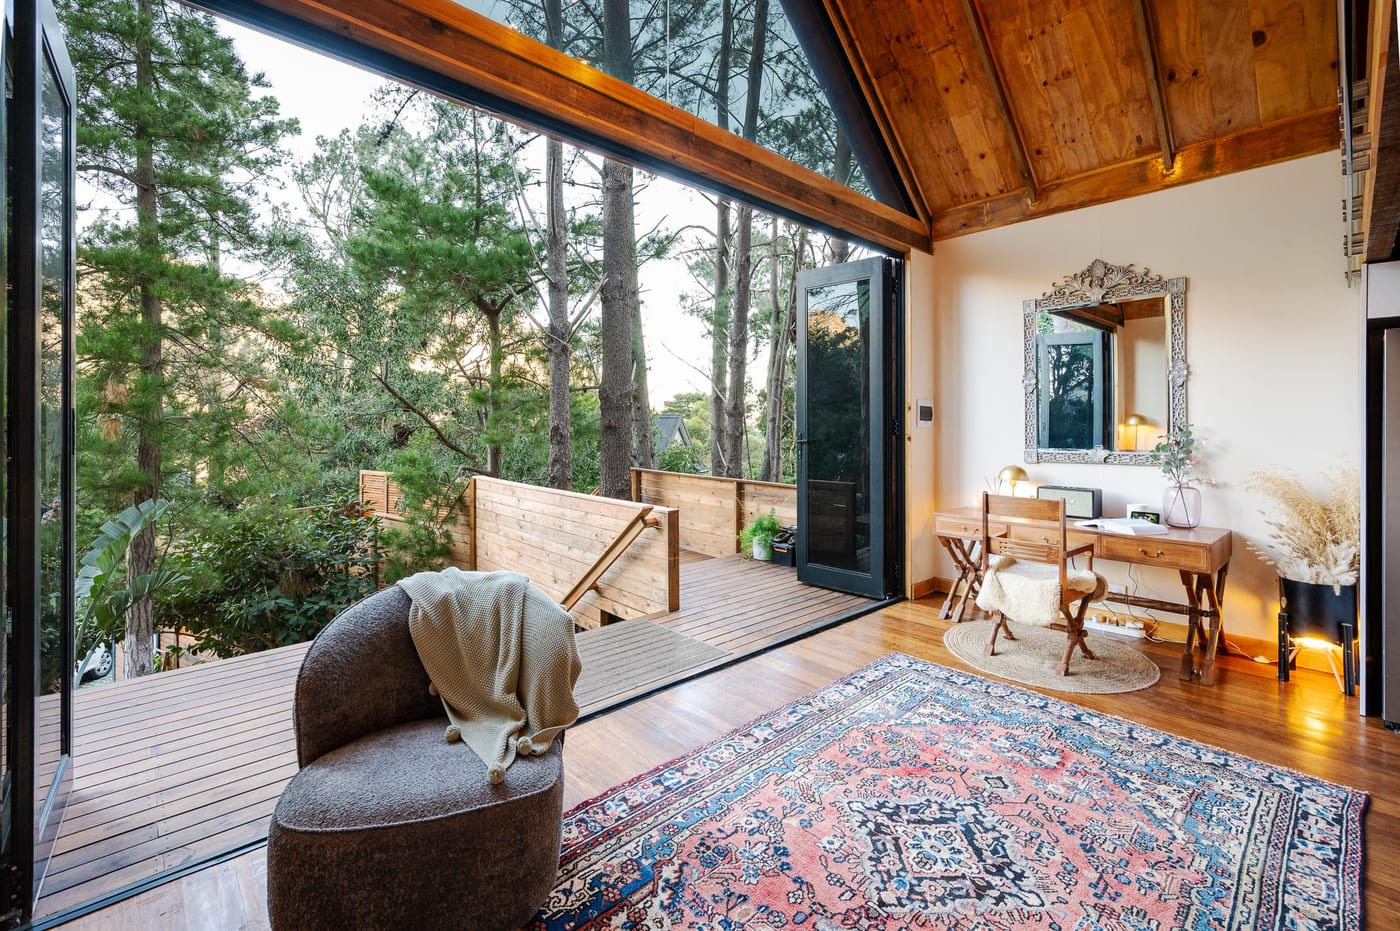
A swivel chair by the open doors, the writing desk and carved mirror beyond
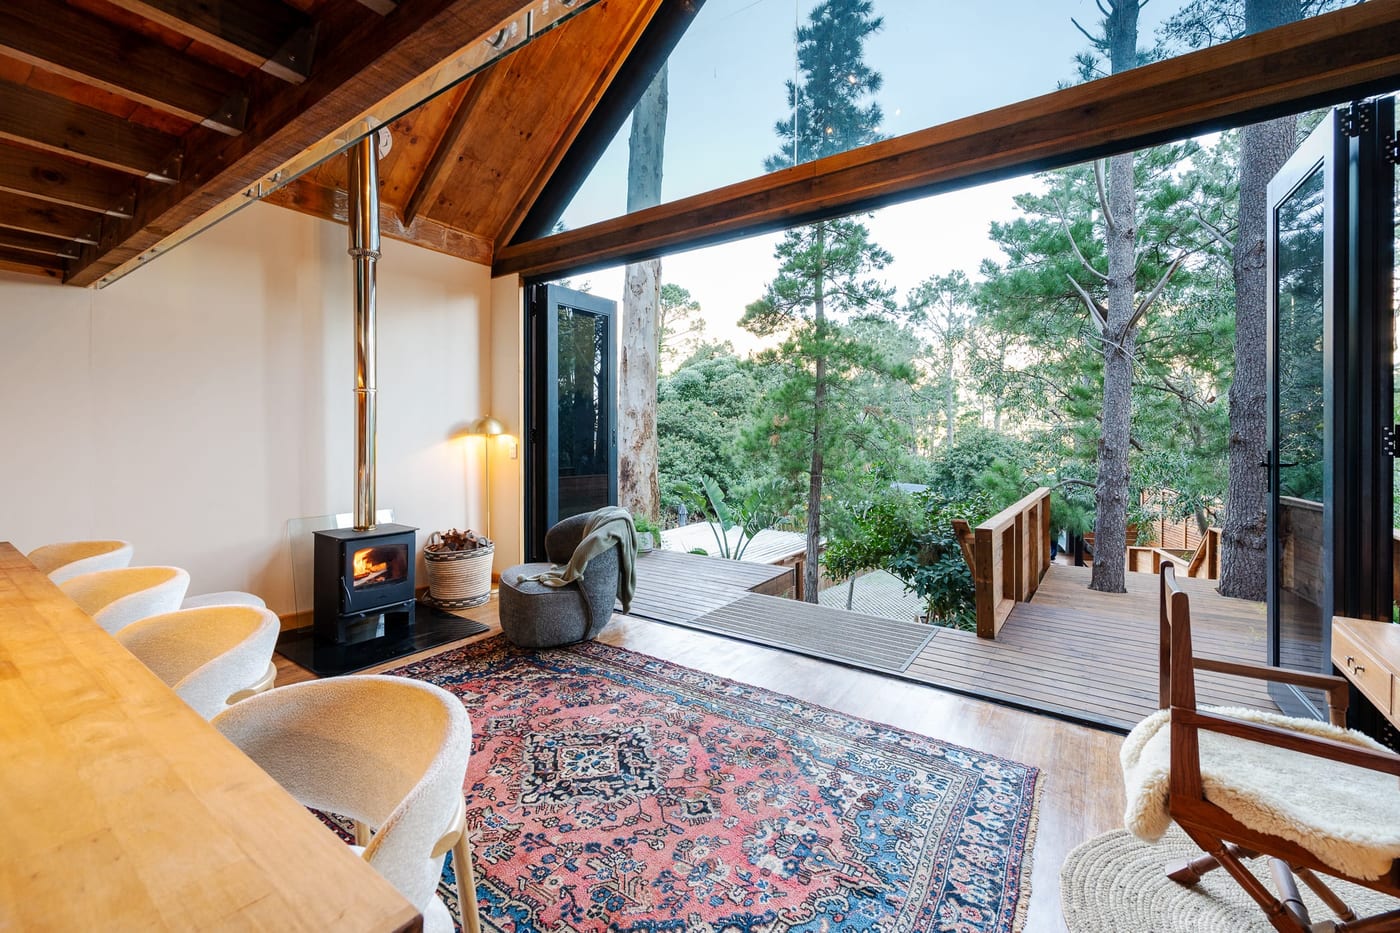
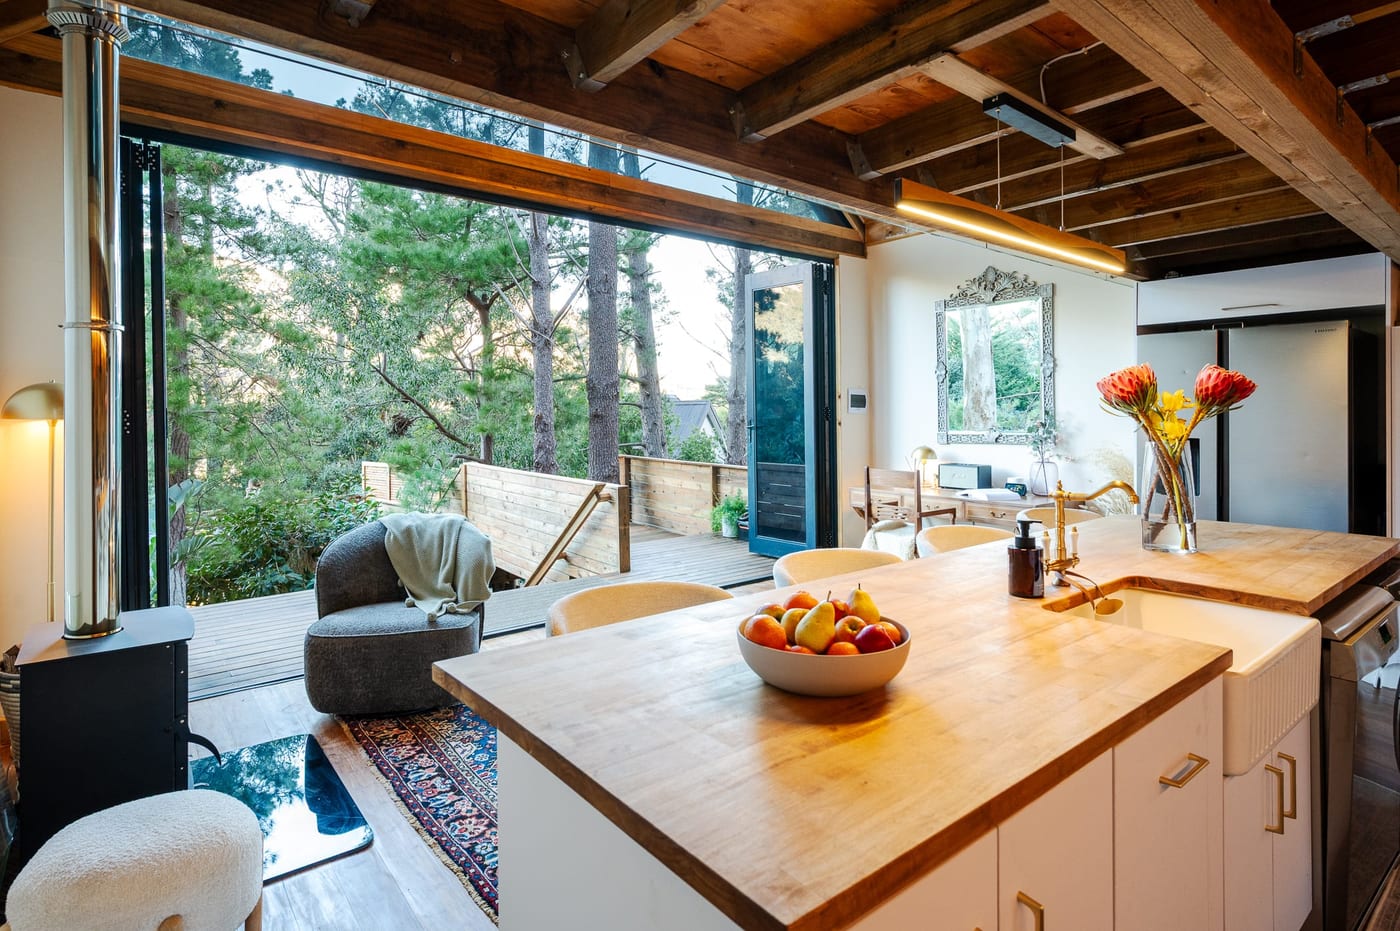
Dining chairs along the counter, the stove lit and the deck open to the pines
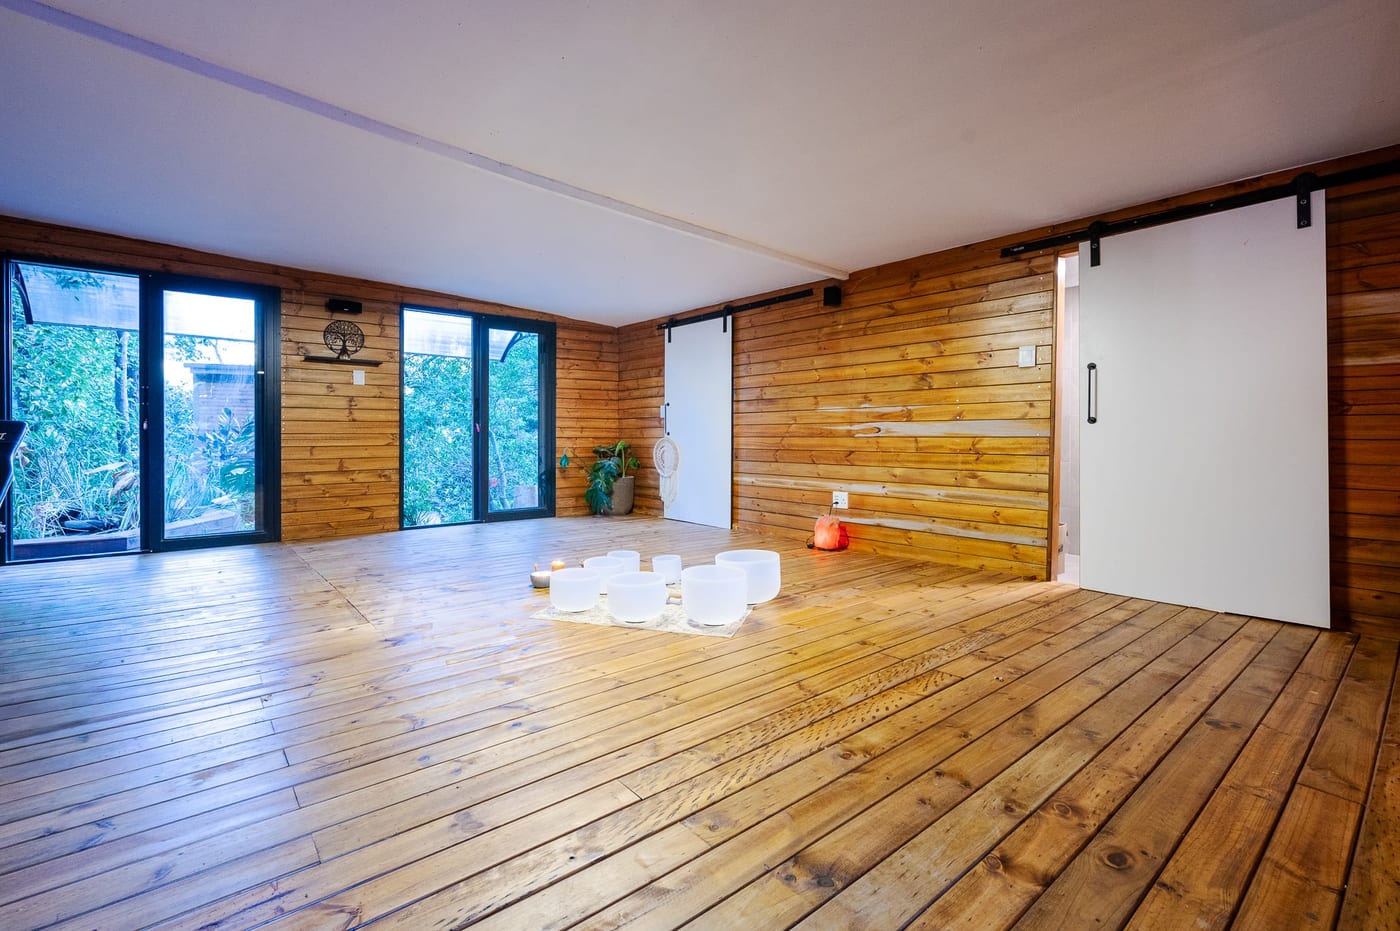
The Oasis Studio, crystal singing bowls and a salt lamp on wide timber floors
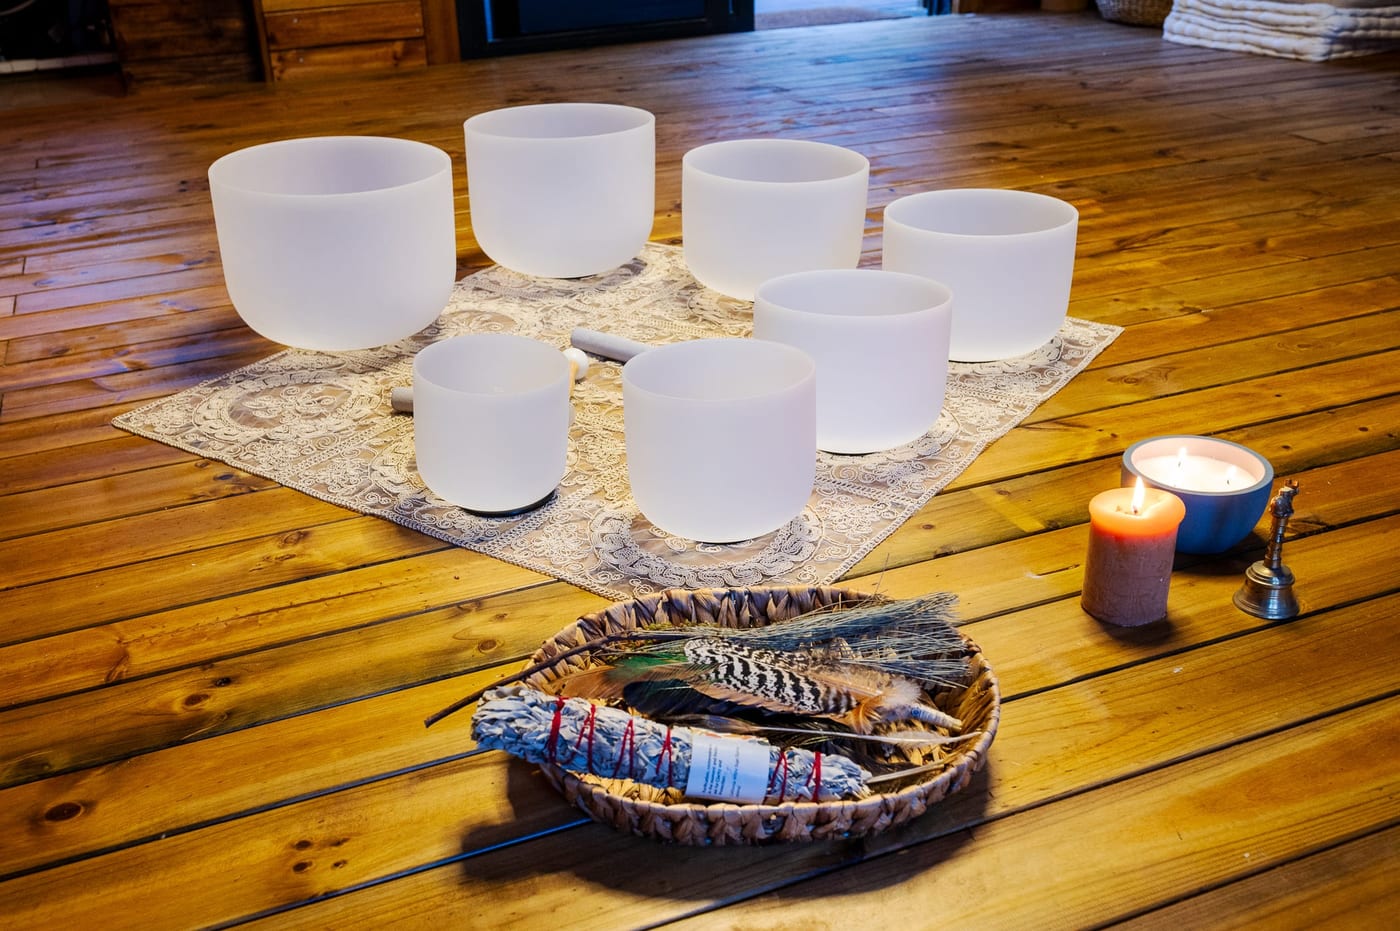
Seven crystal singing bowls on lace, with candles, a brass bell and a tray of feathers and sage
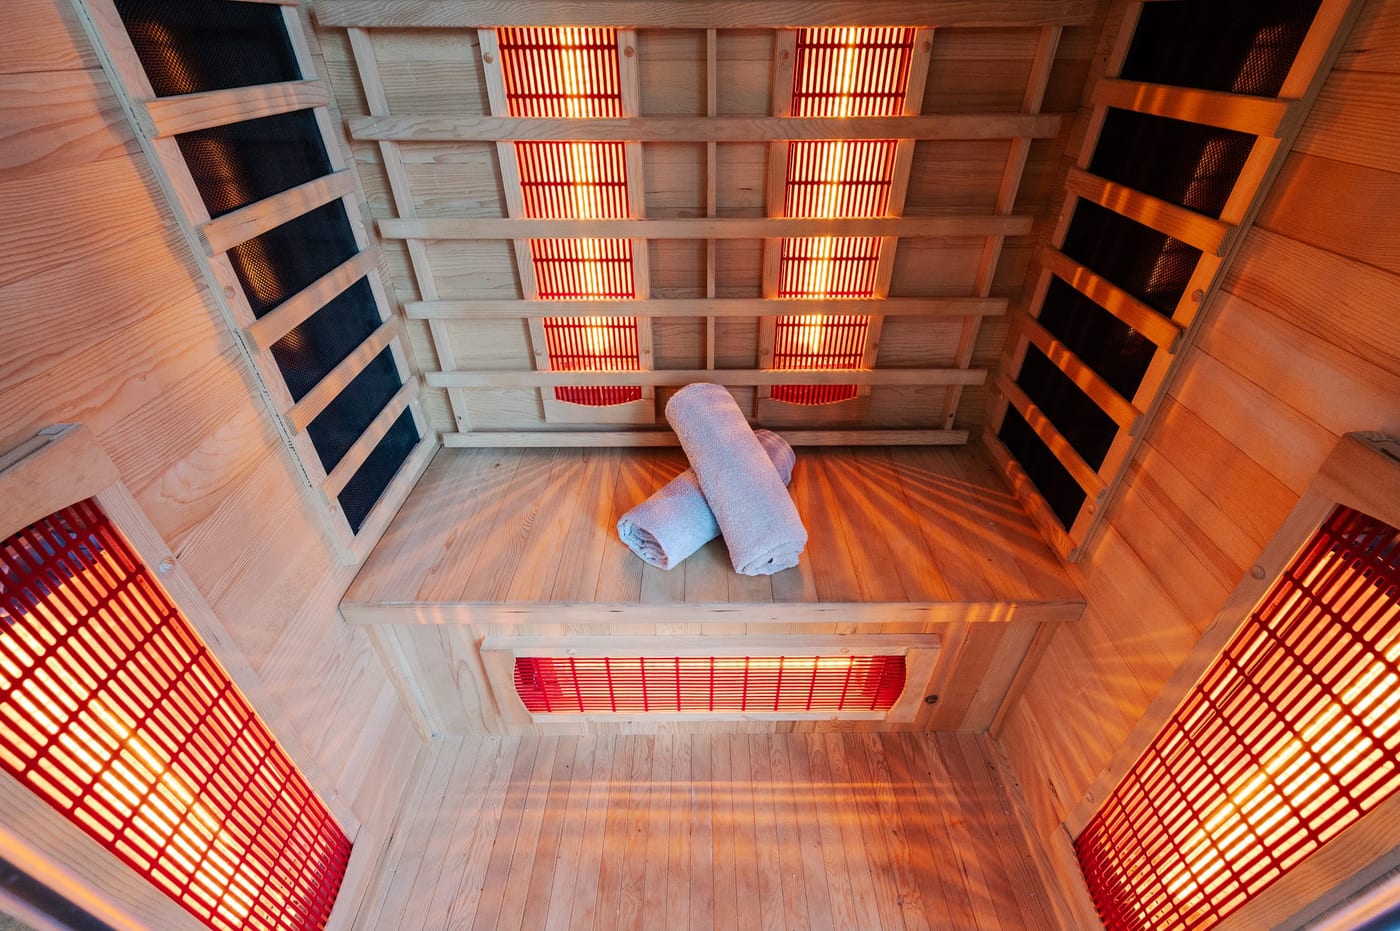
Inside the cedar sauna, infrared panels glowing and towels on the bench
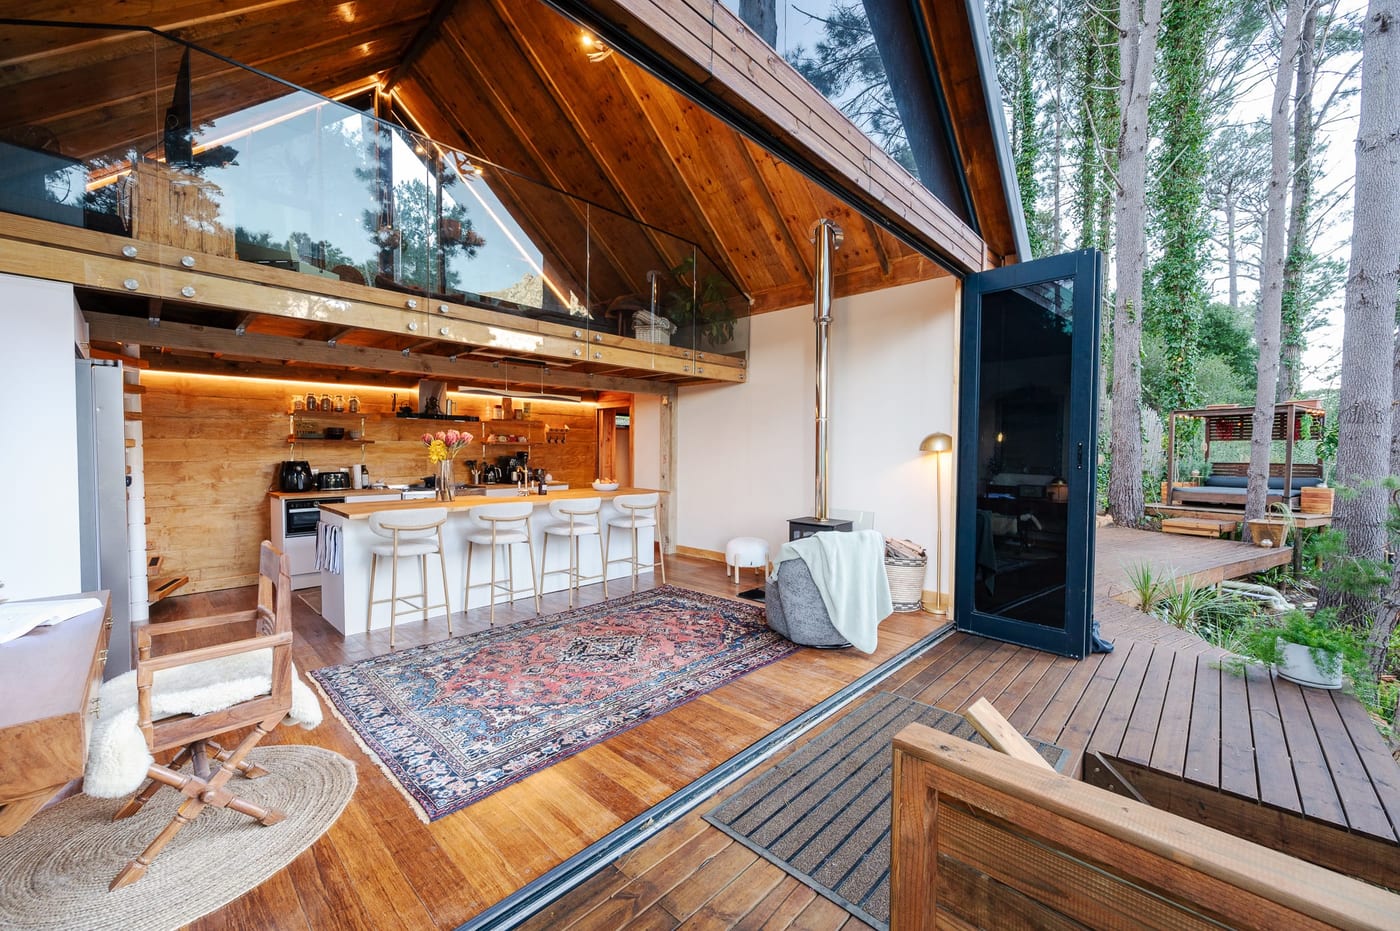
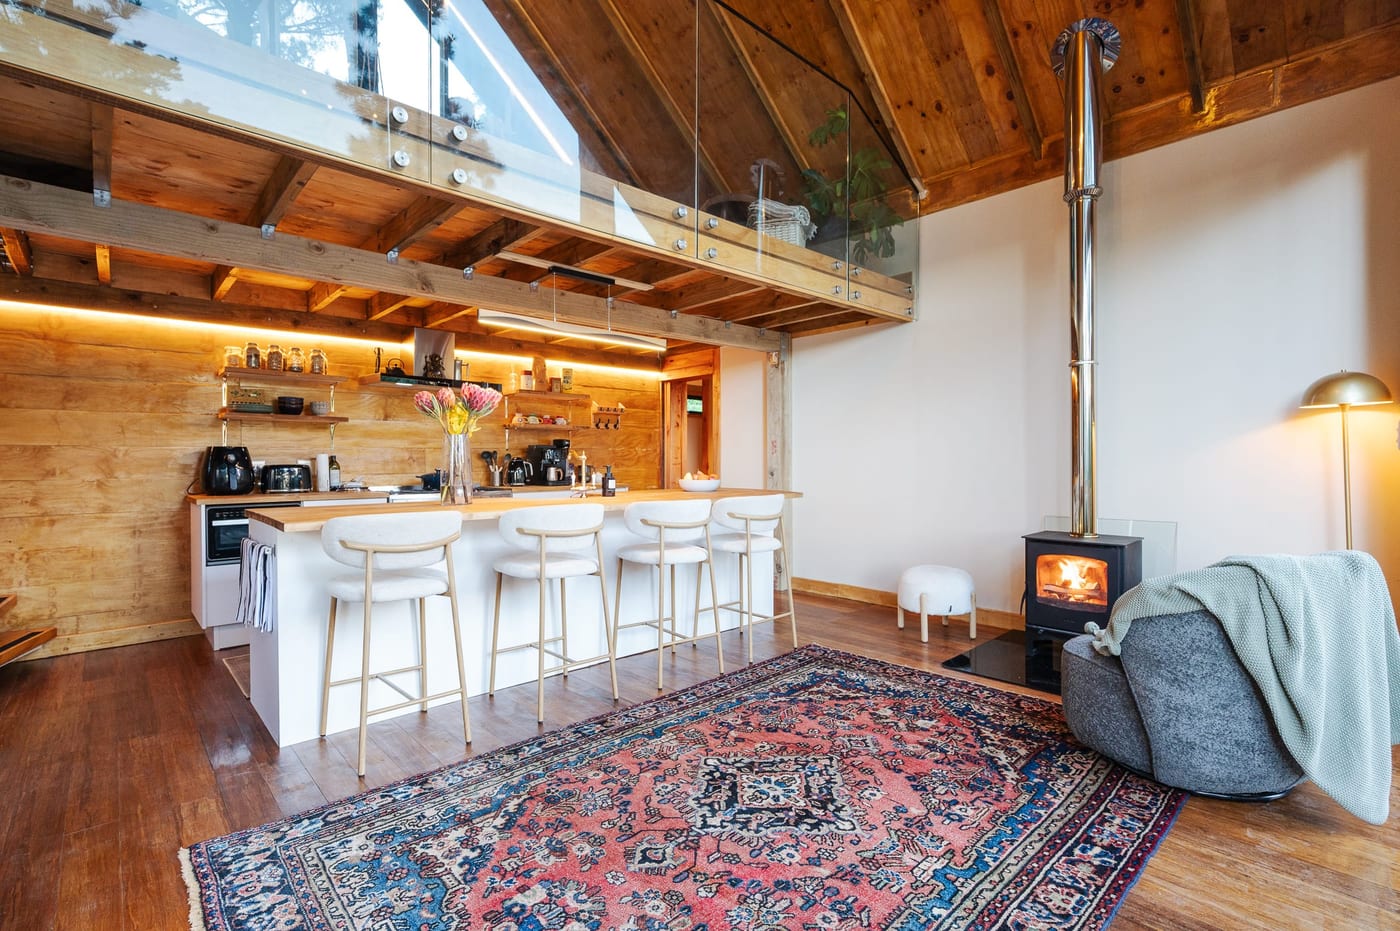
The kitchen island with the whole wall folded open onto the deck and forest
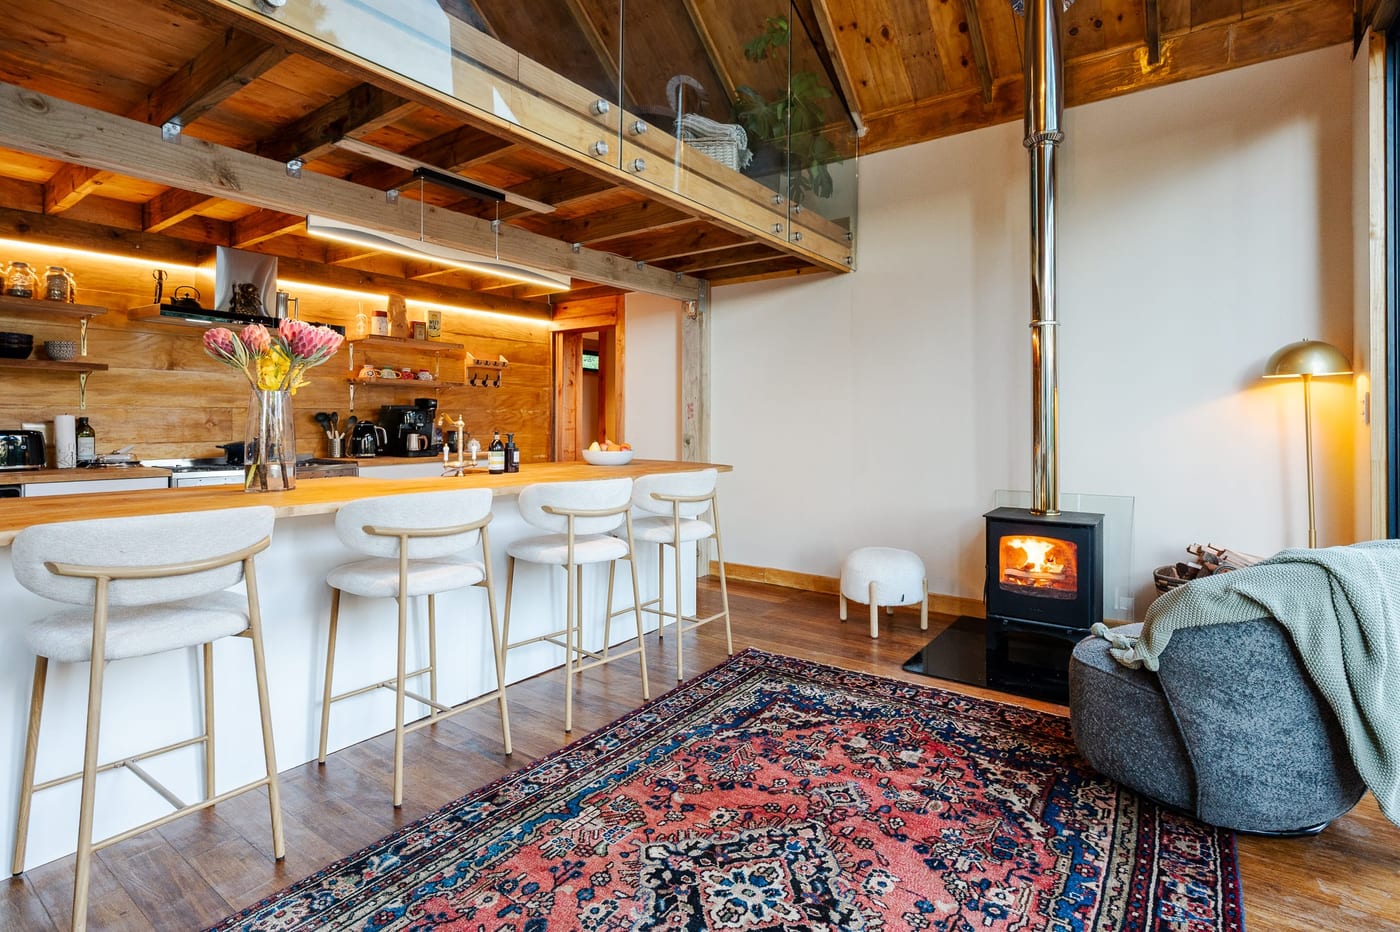
Proteas on the island, the stove lit and the doors open to the trees at dusk
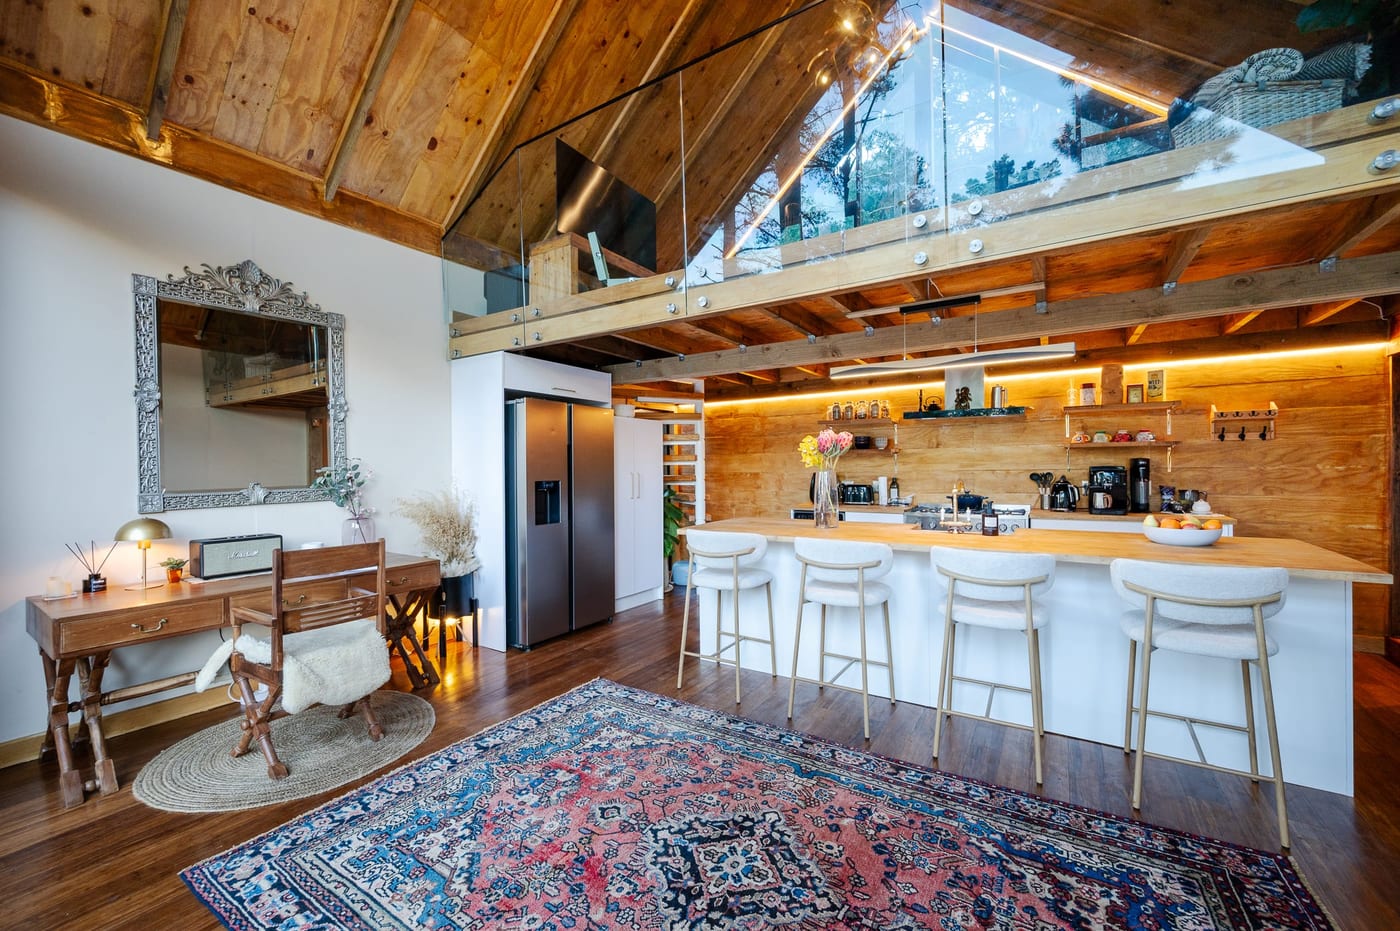
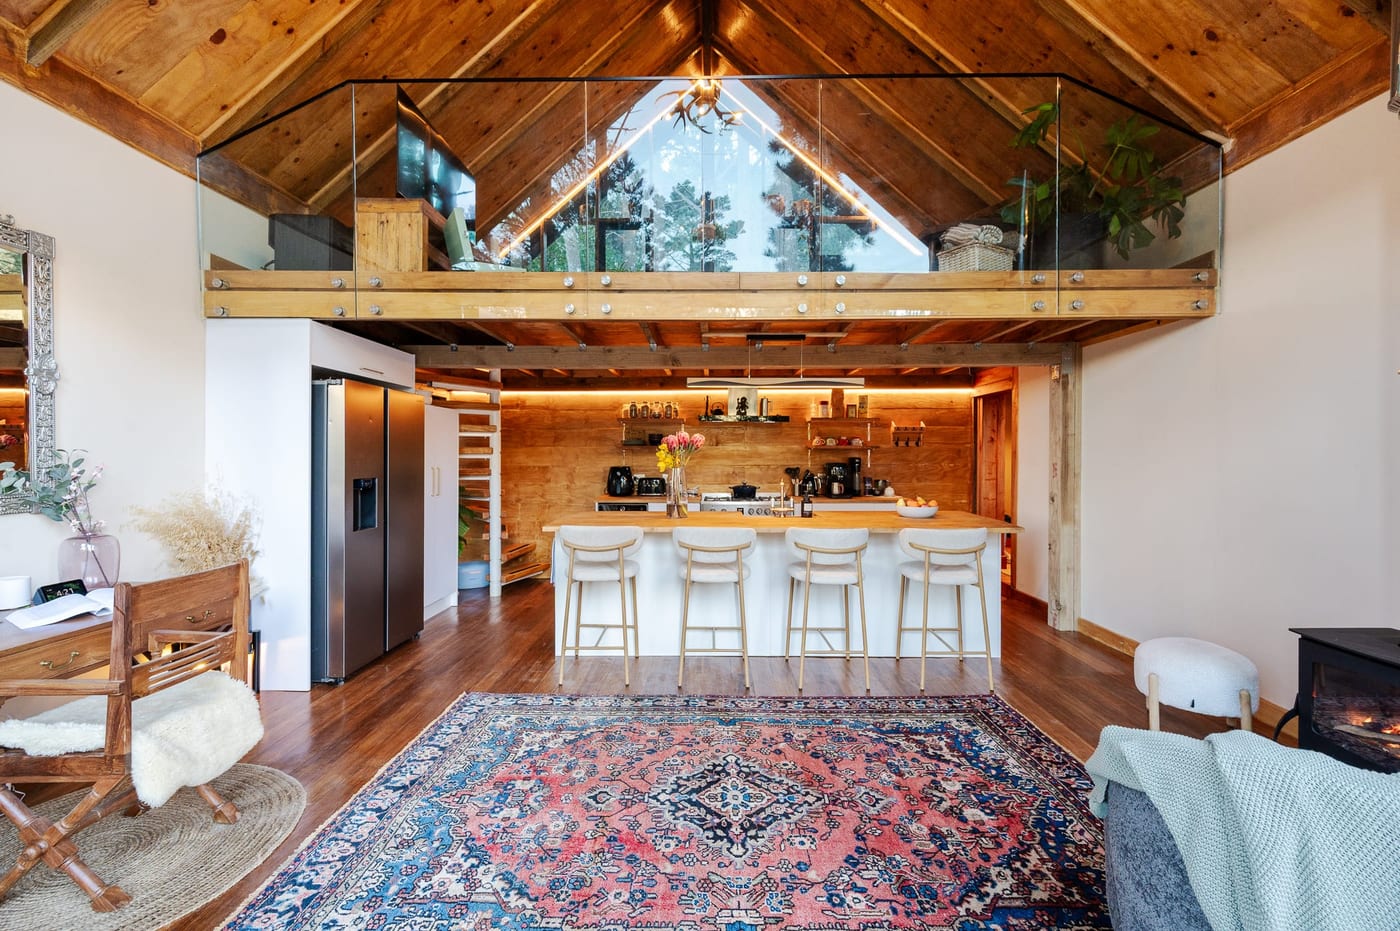
The open-plan living under the glass-railed mezzanine, desk on the far wall
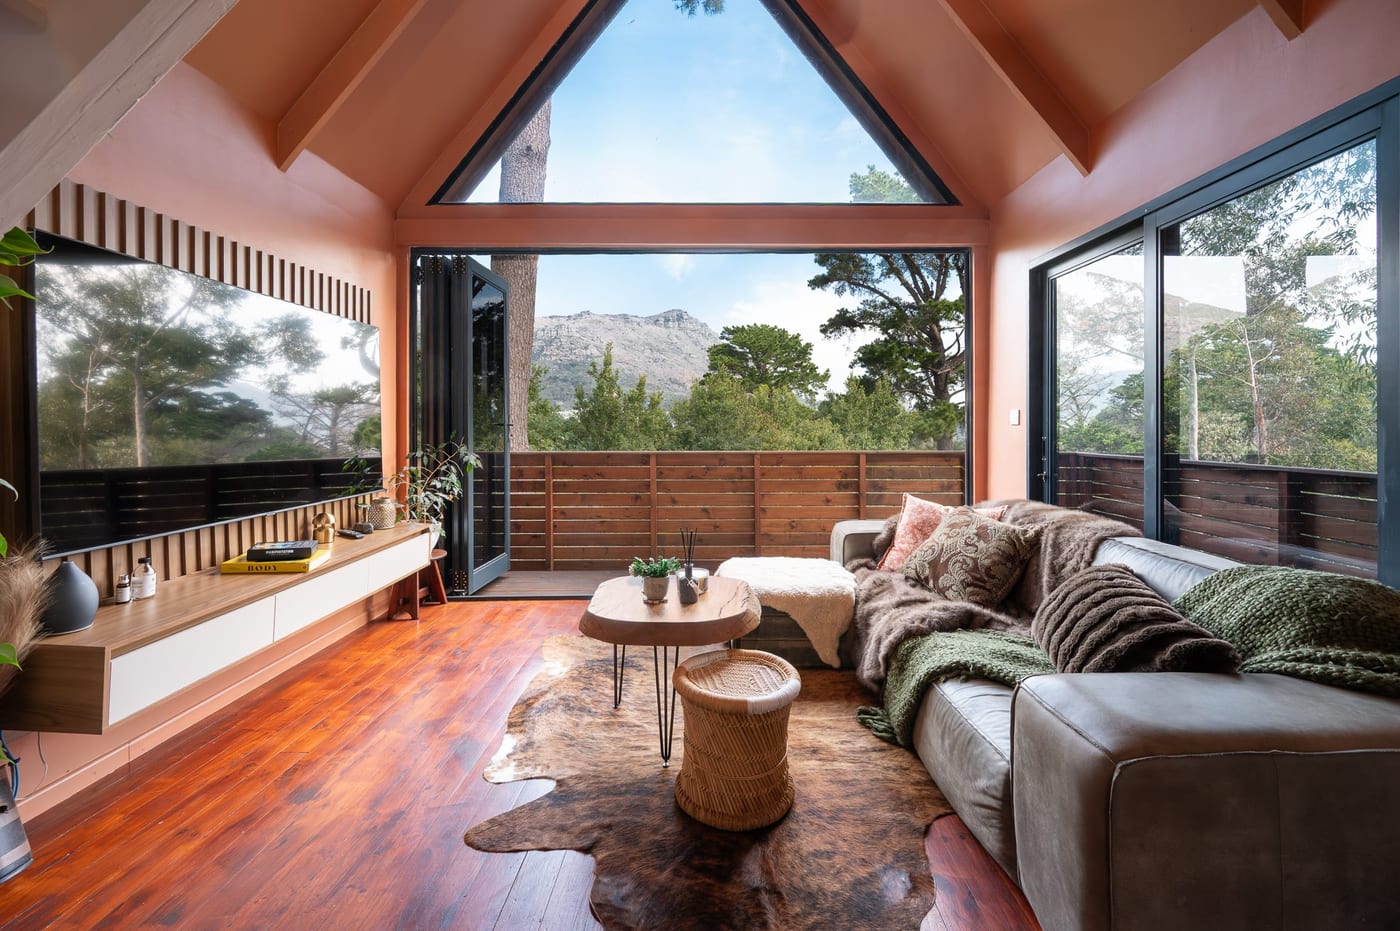
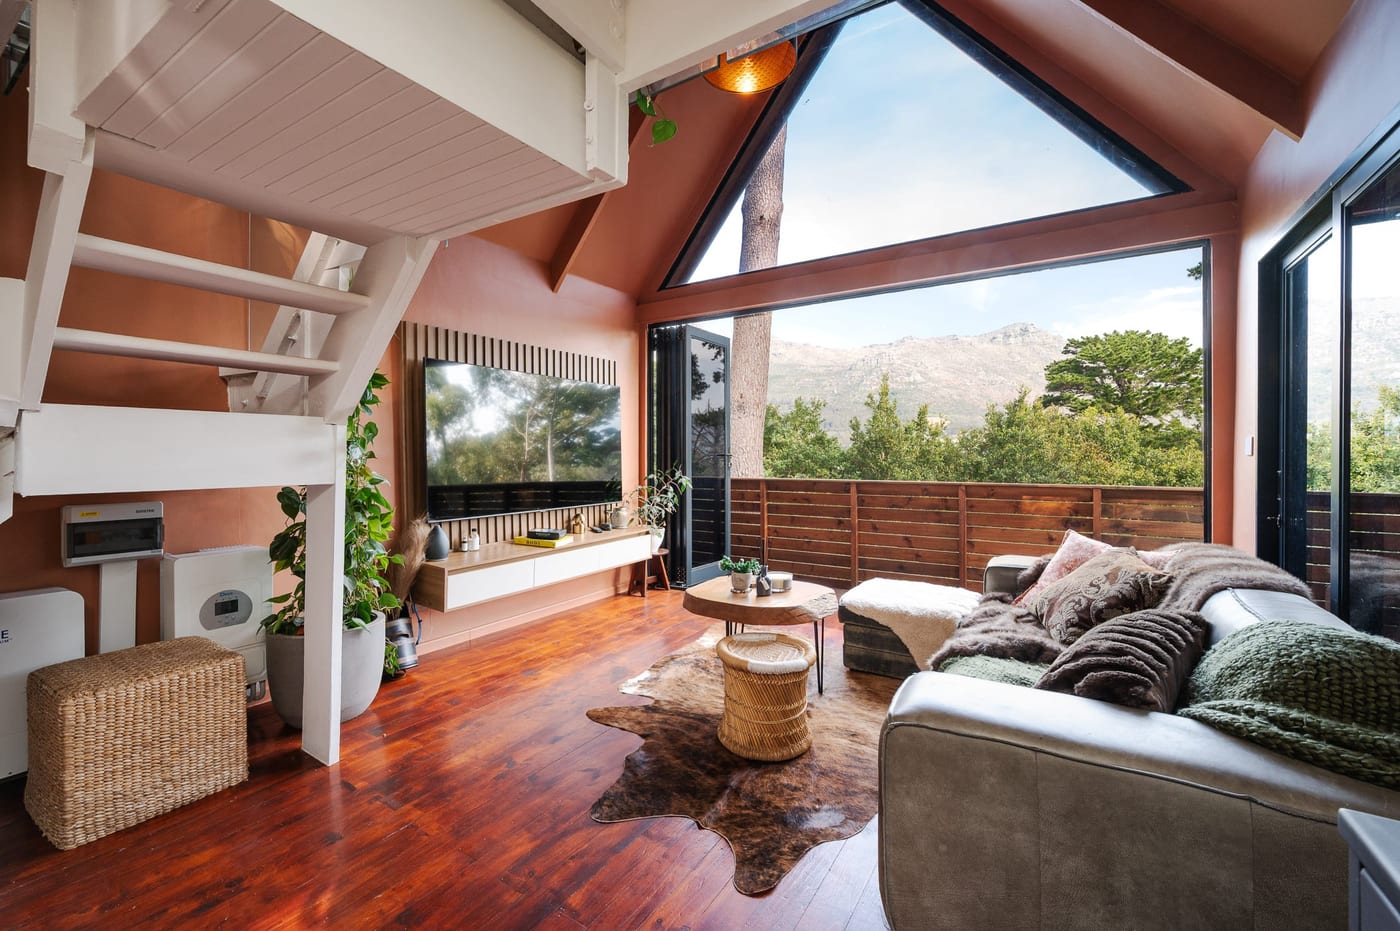
The living room with the bifolds folded right back, the Hout Bay mountains straight ahead
The television on its slatted timber panel, doors open to the deck and the ridge
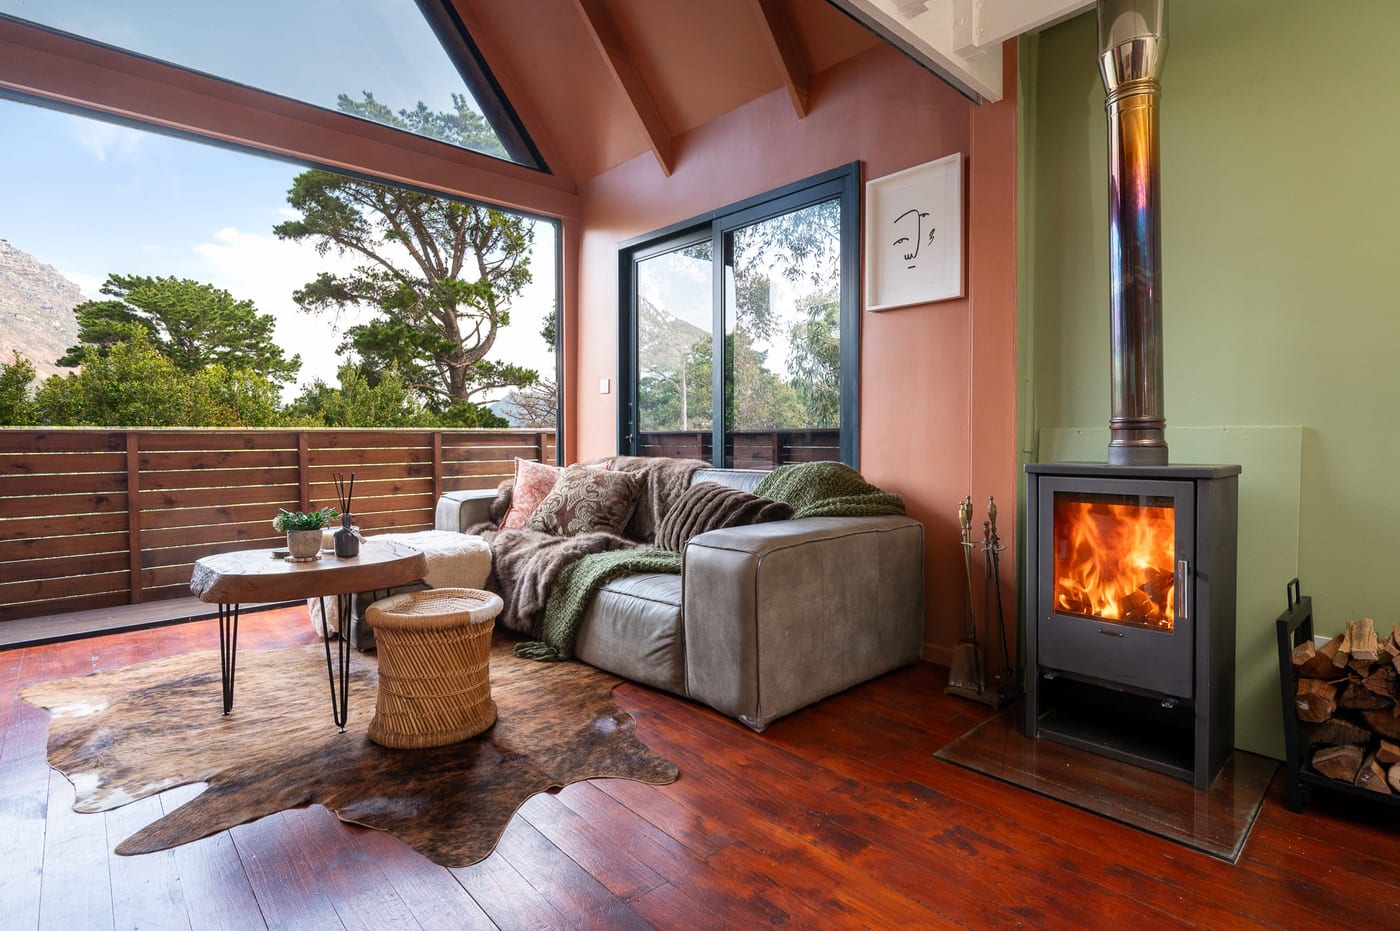
The wood stove lit beside the leather sofa, glass framing the mountains
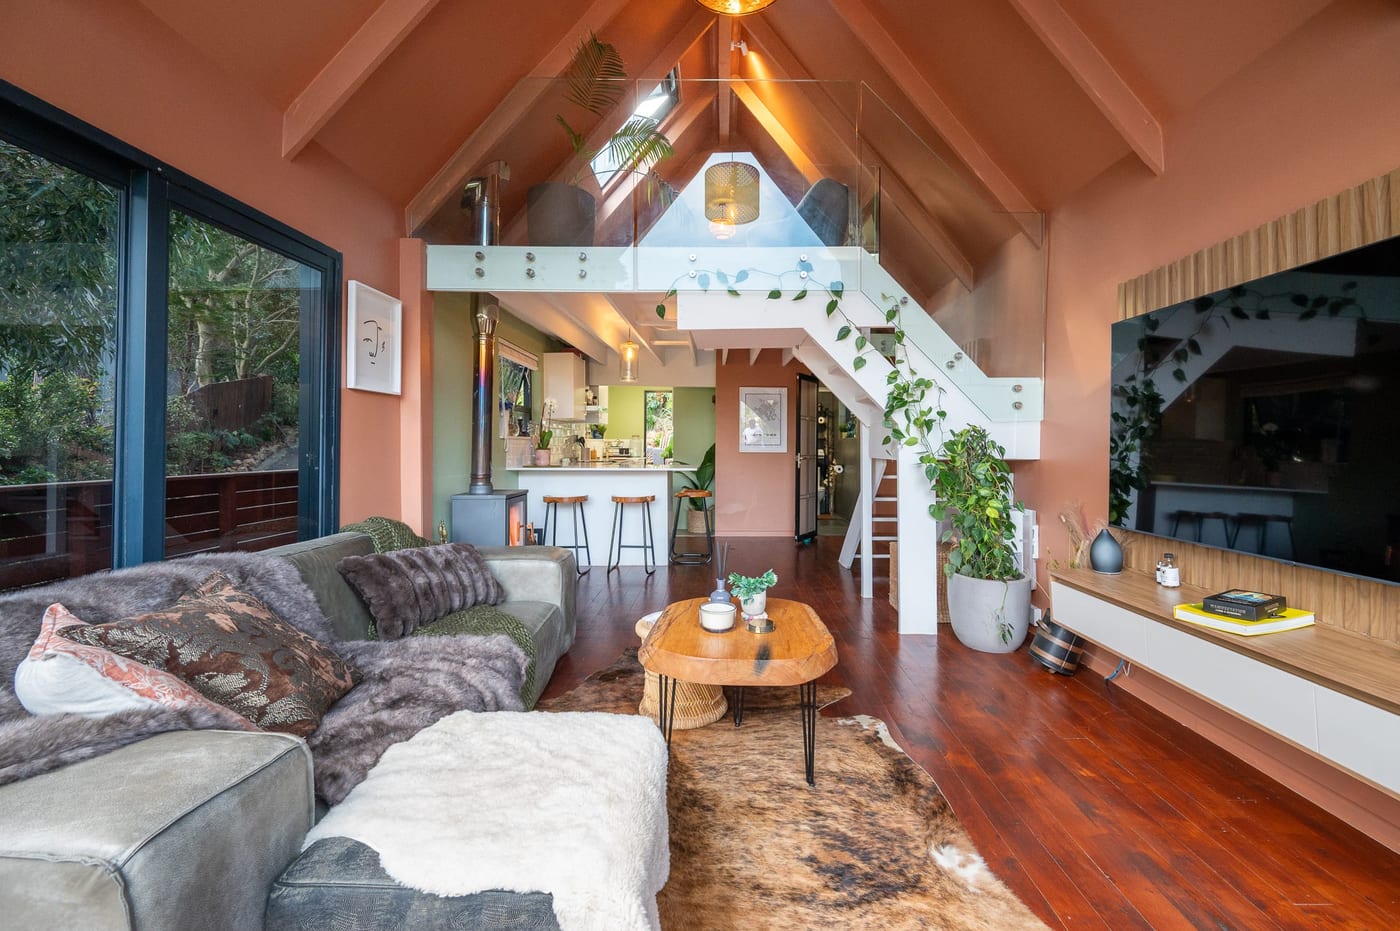
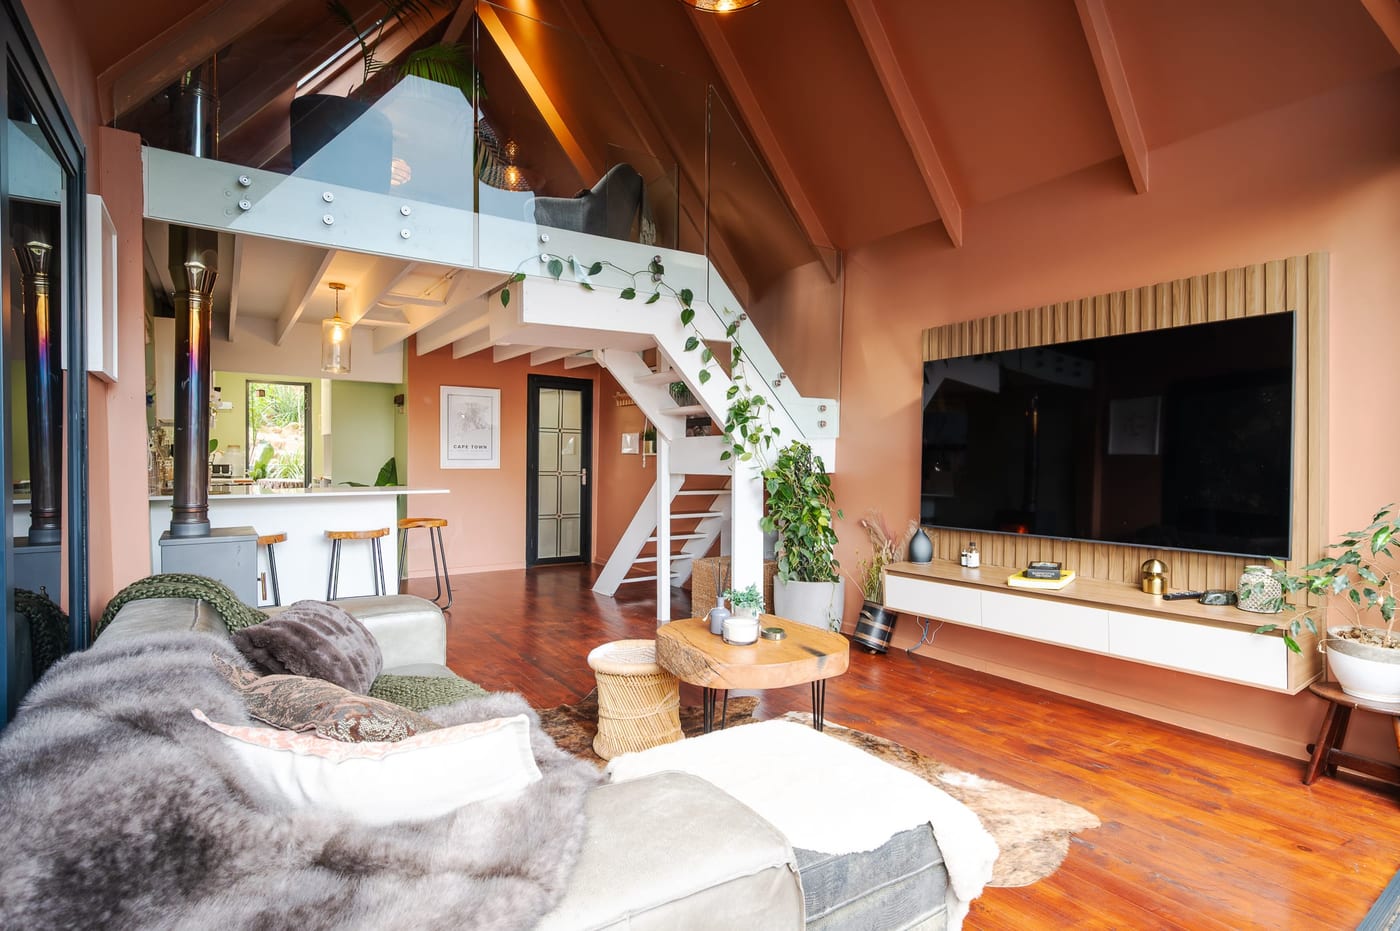
The full vaulted living room, mezzanine and white stair with the kitchen beyond
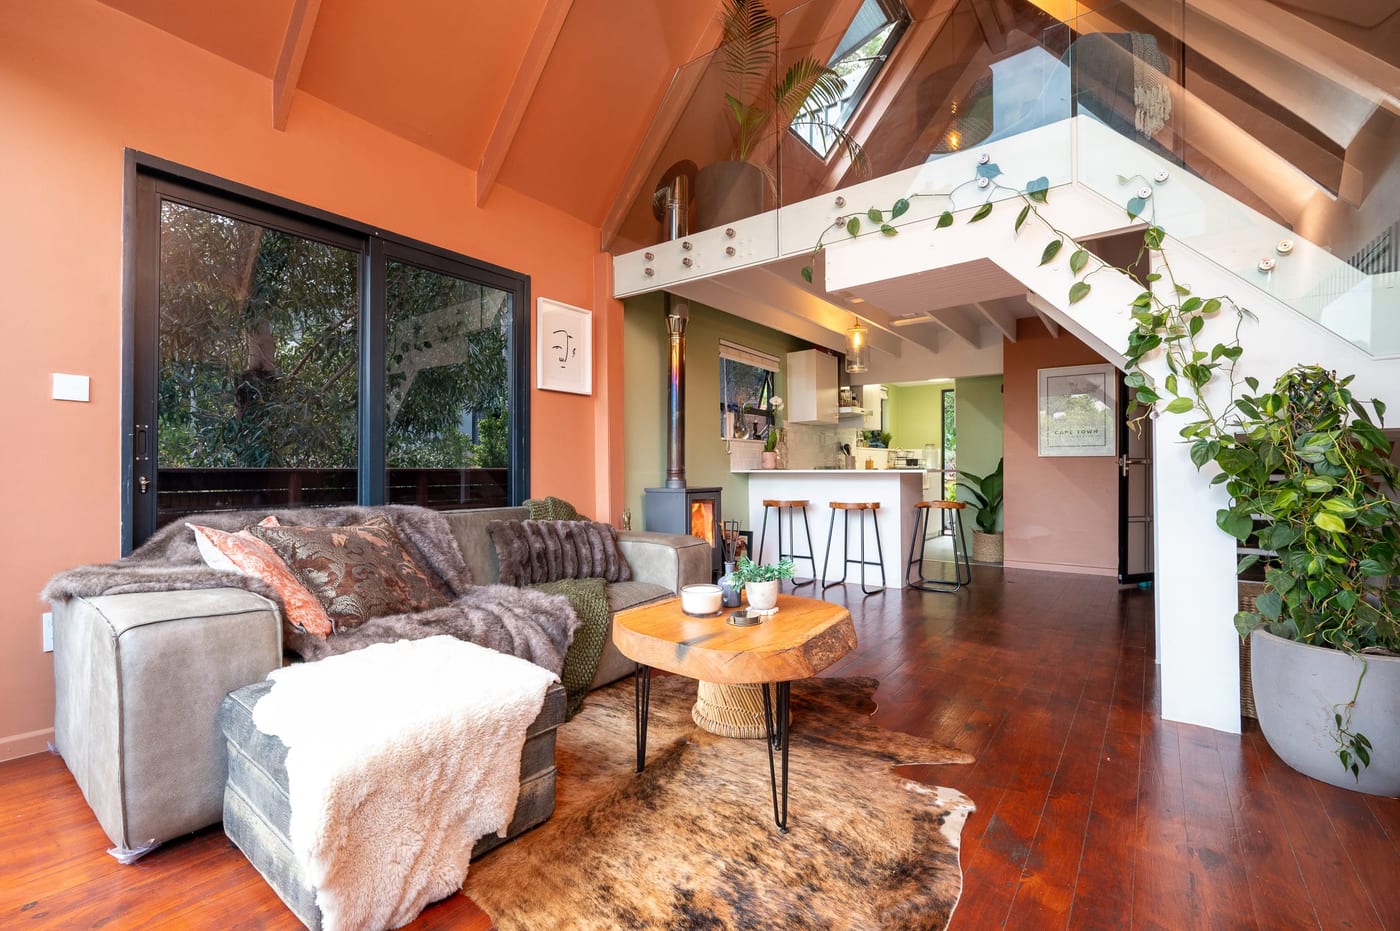
The leather sectional and live-edge table on a cowhide rug, stove lit alongside
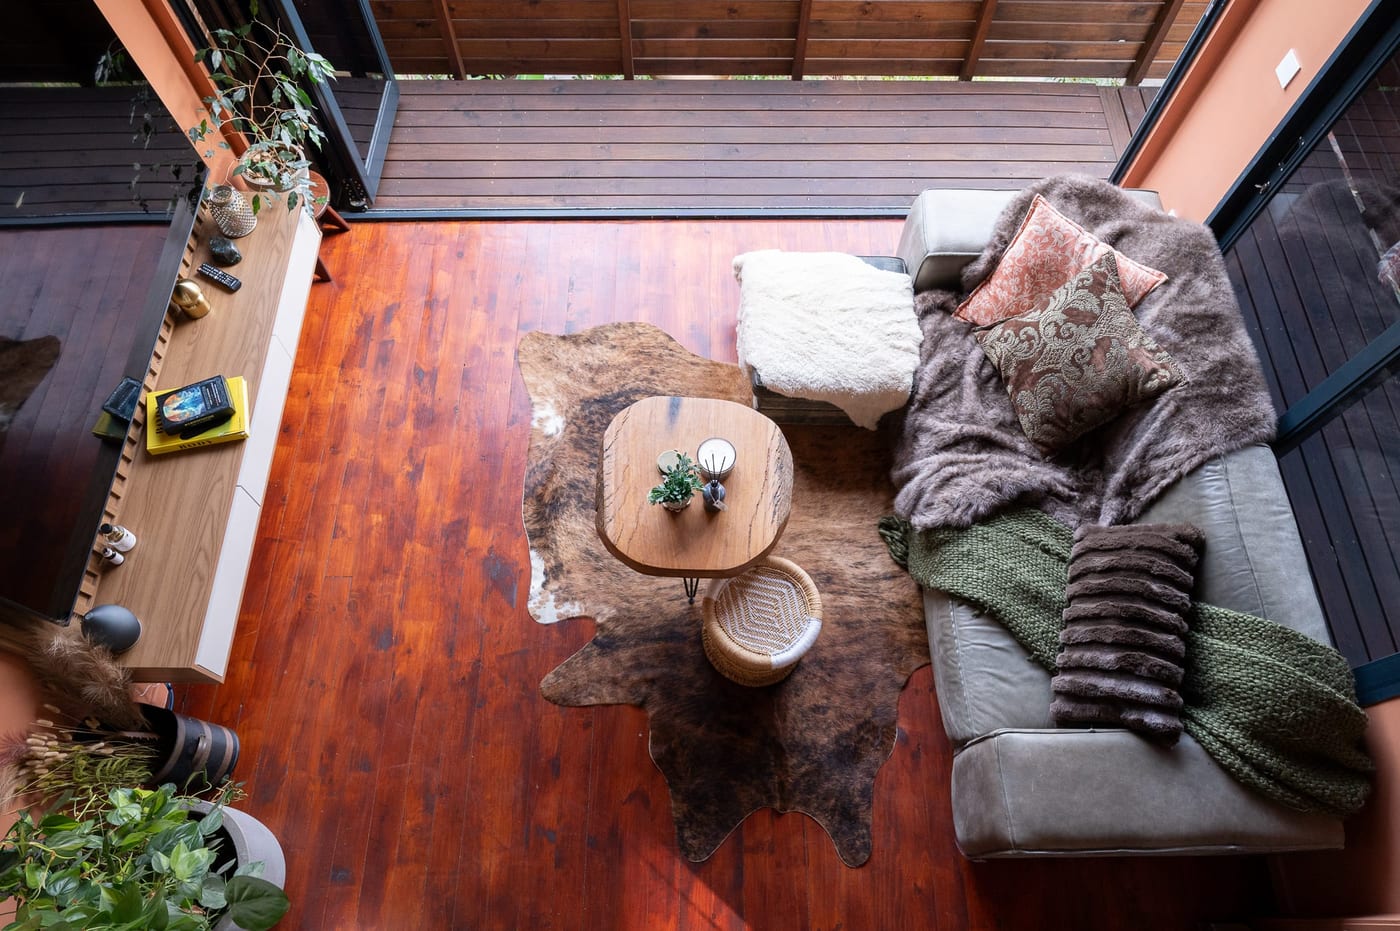
Looking straight down from the mezzanine onto the sofa and live-edge table
The white staircase climbing to the glass-railed mezzanine, kitchen beyond
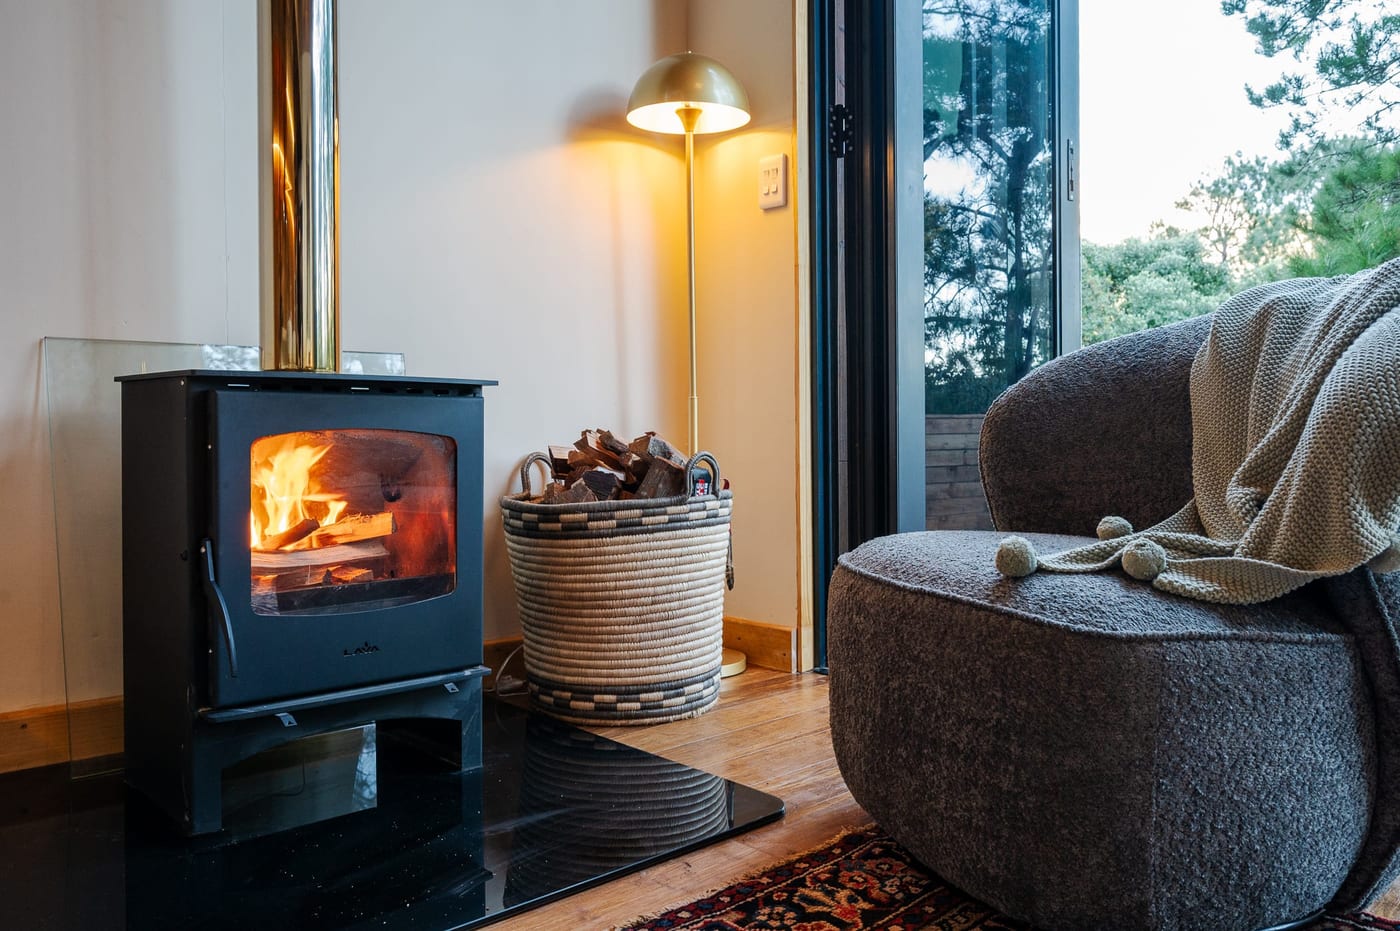
The wood-burning stove lit beside an armchair and a basket of firewood
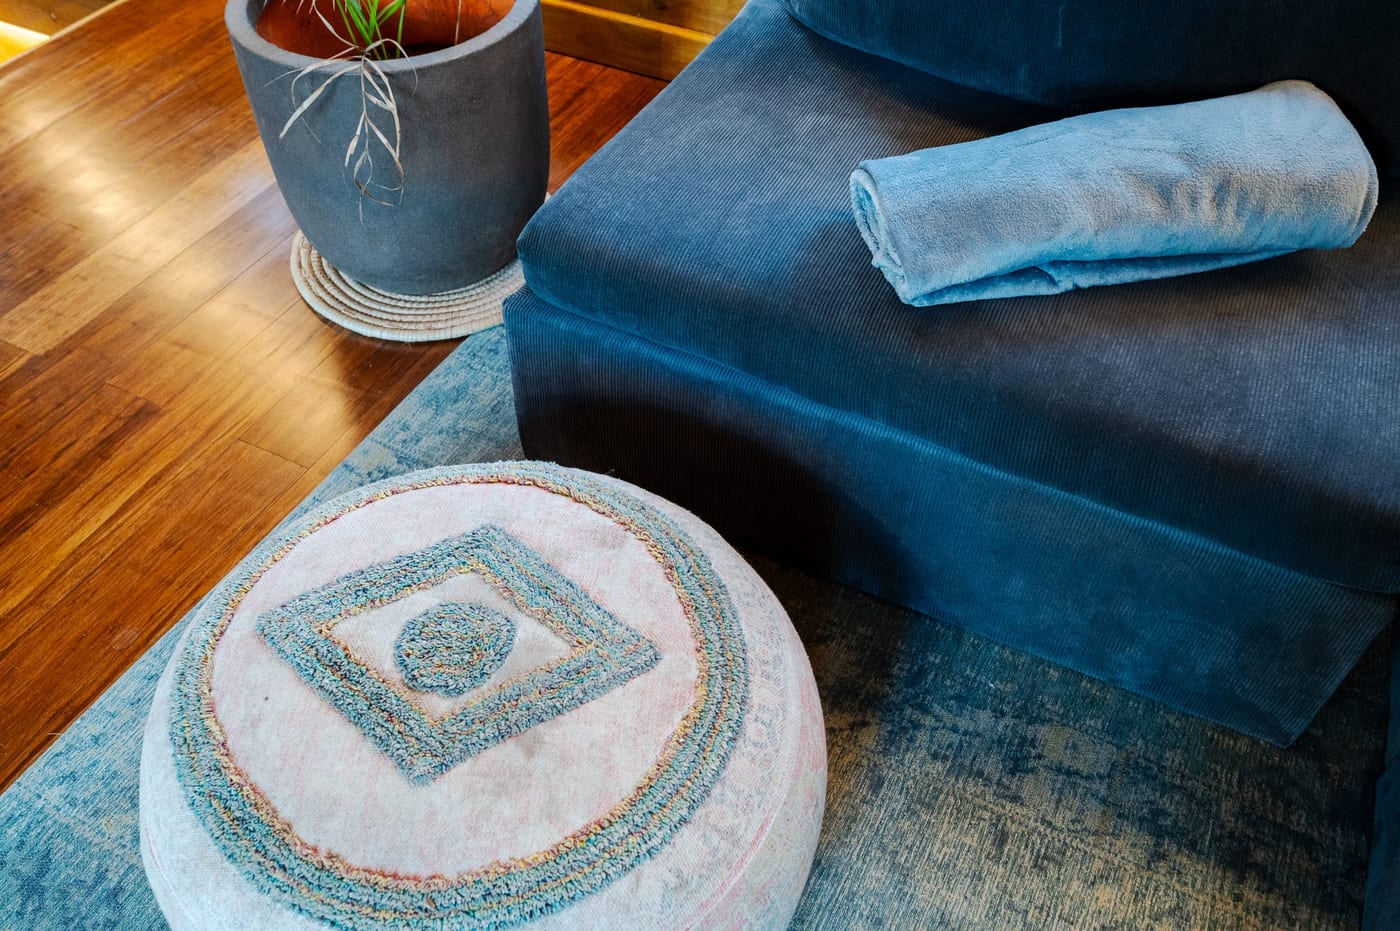
A rolled towel and embroidered pouffe beside the sofa on timber floors
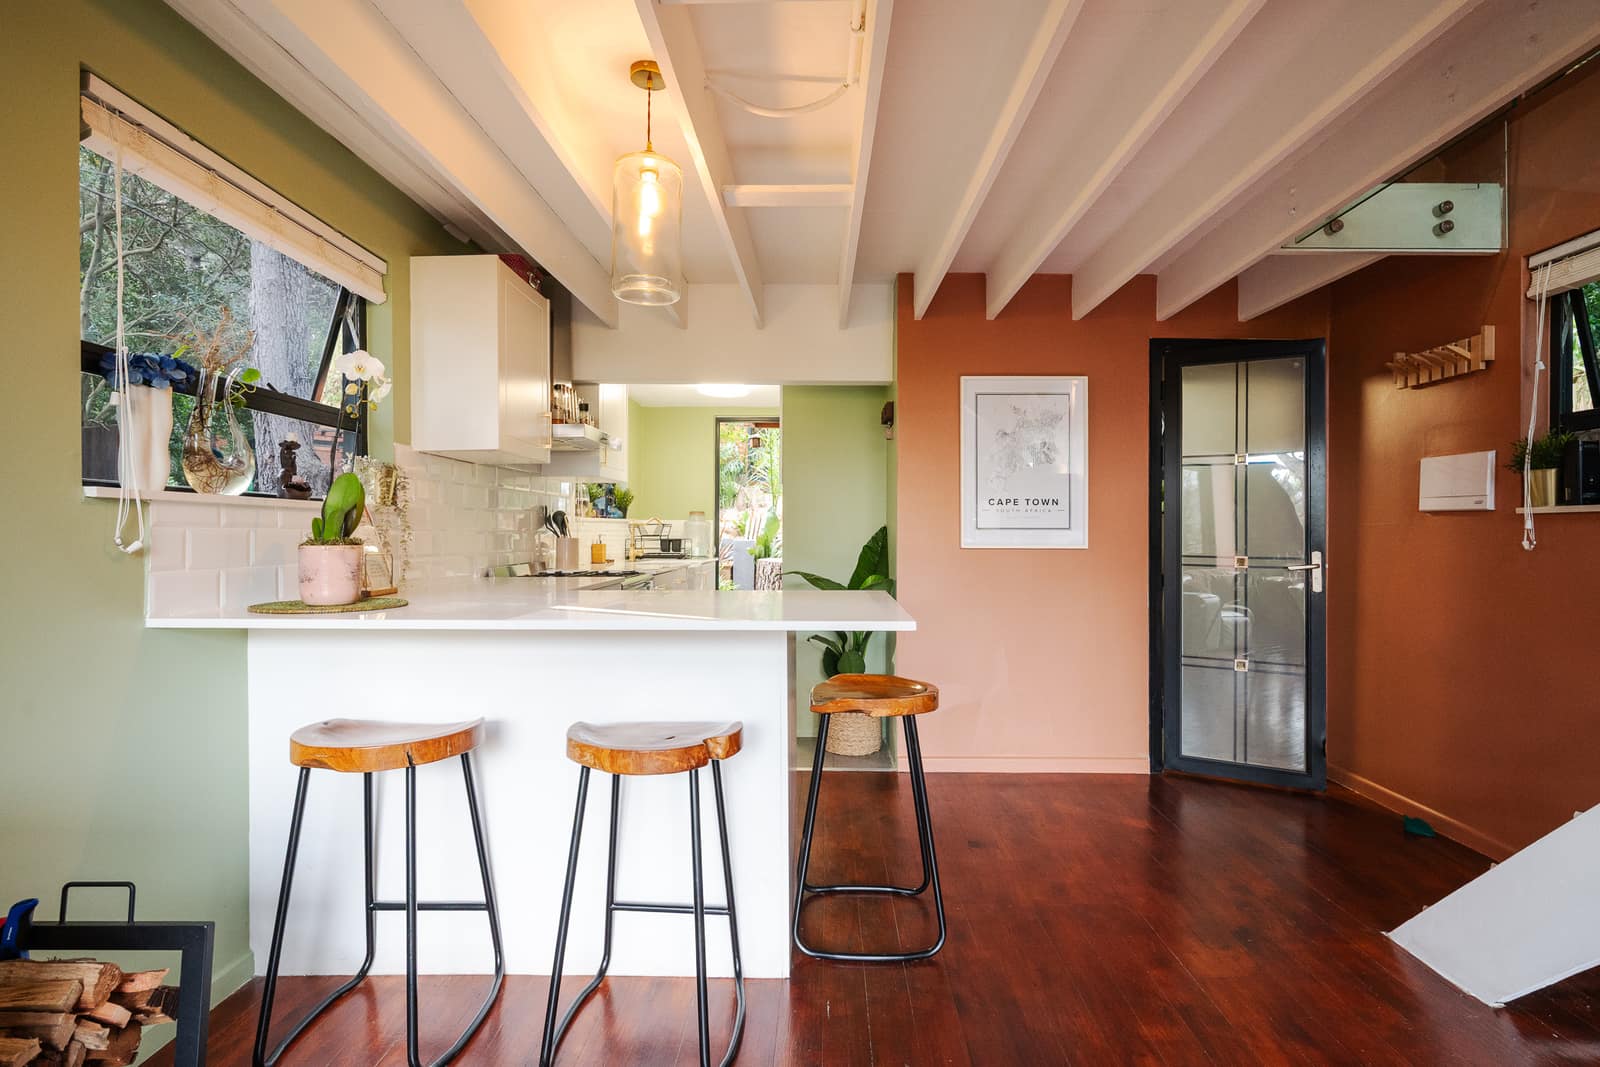
The kitchen island and bar stools under the mezzanine, fire burning alongside
The stove lit beside the island, a felted beanbag pulled up to the warmth
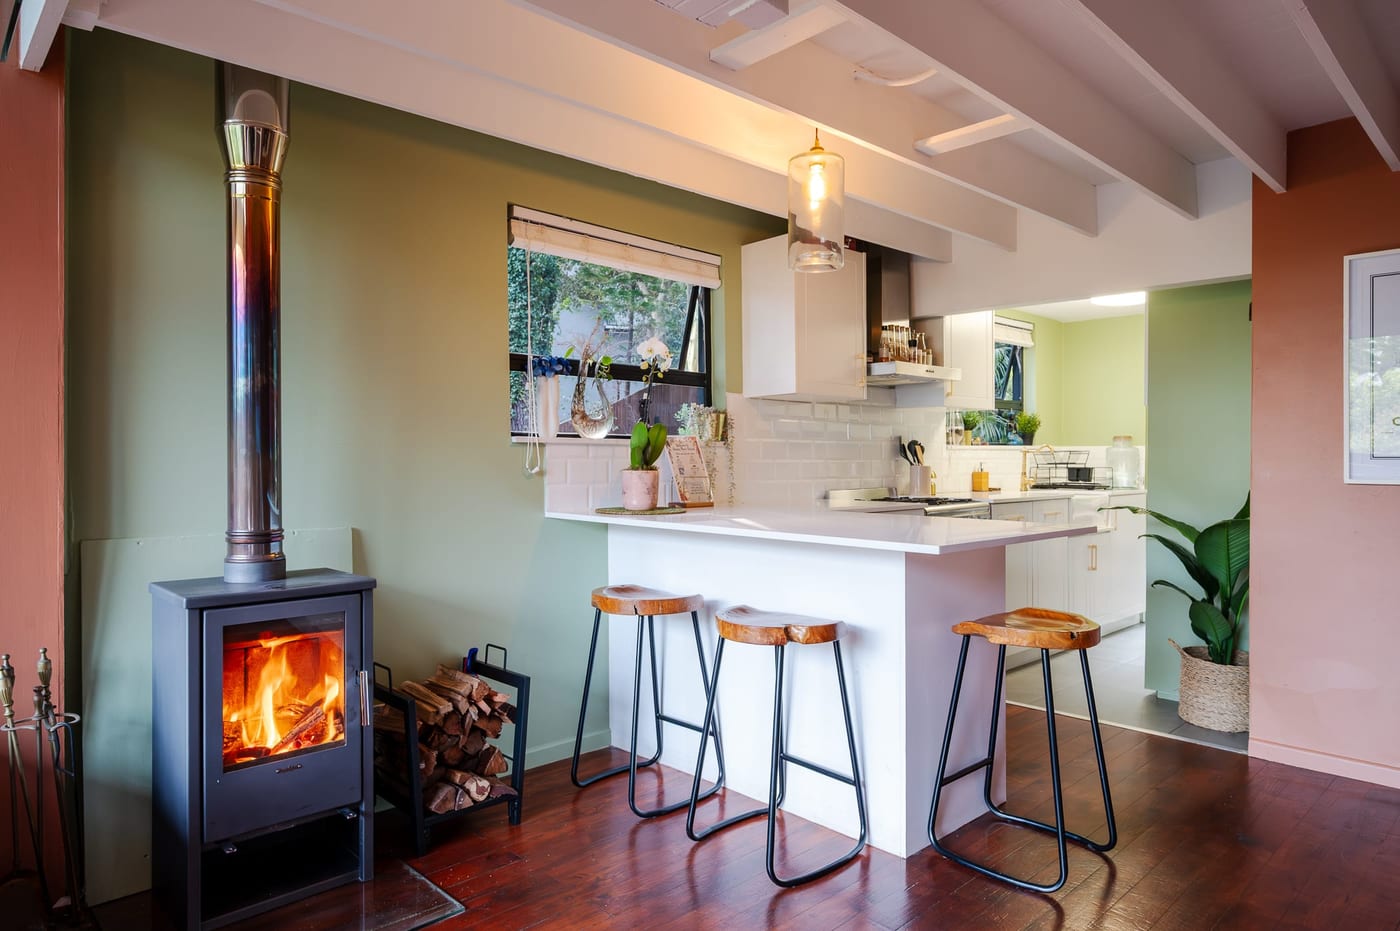
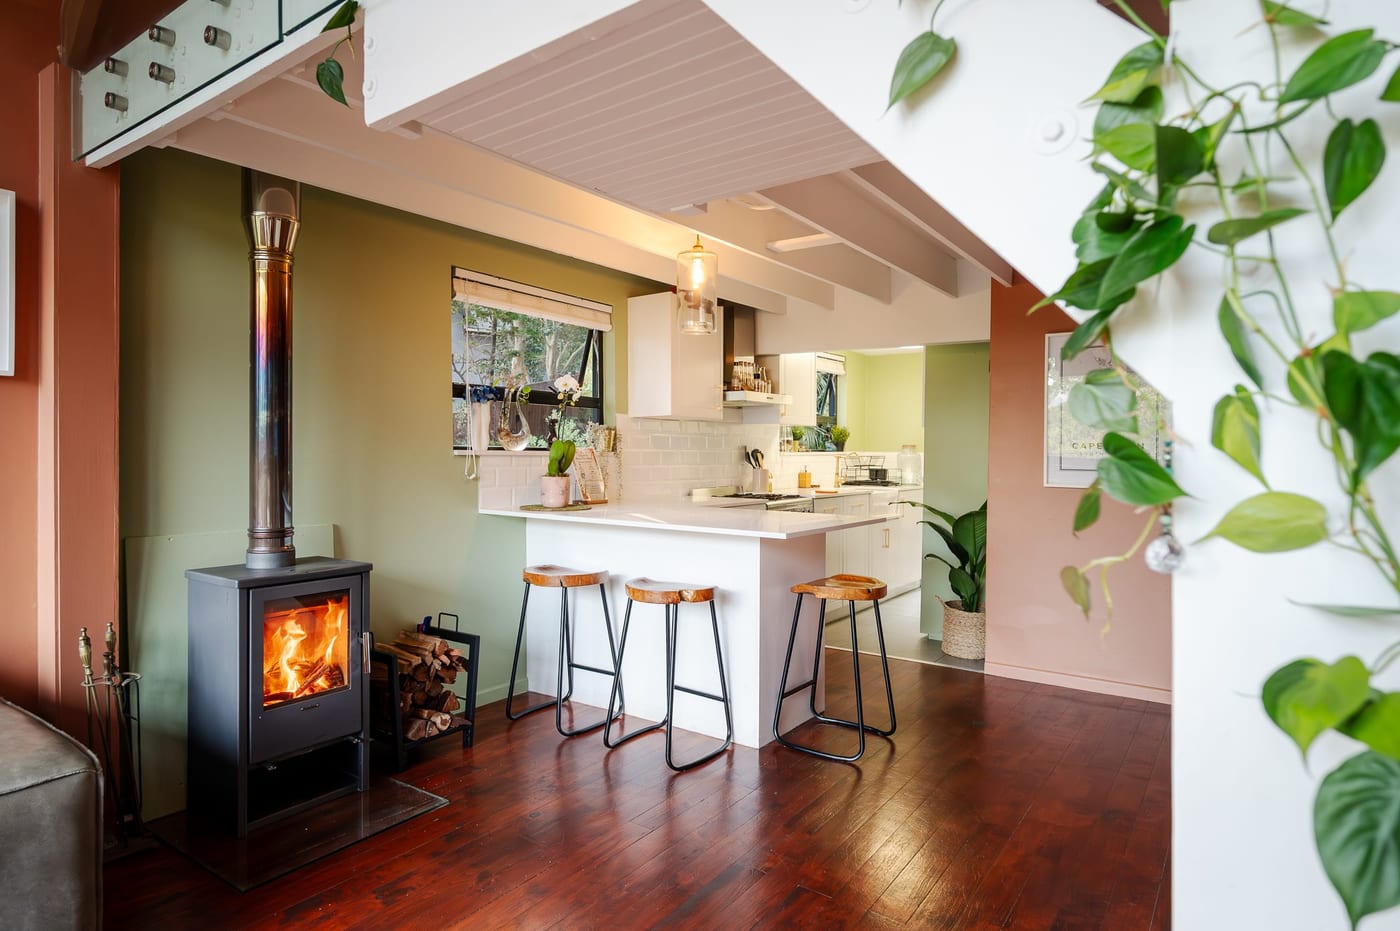
Live-edge stools at the peninsula, the stove lit and firewood stacked alongside
The island head-on, an orchid on the counter and the gas range behind
The kitchen seen from the living room, trailing pothos framing the view
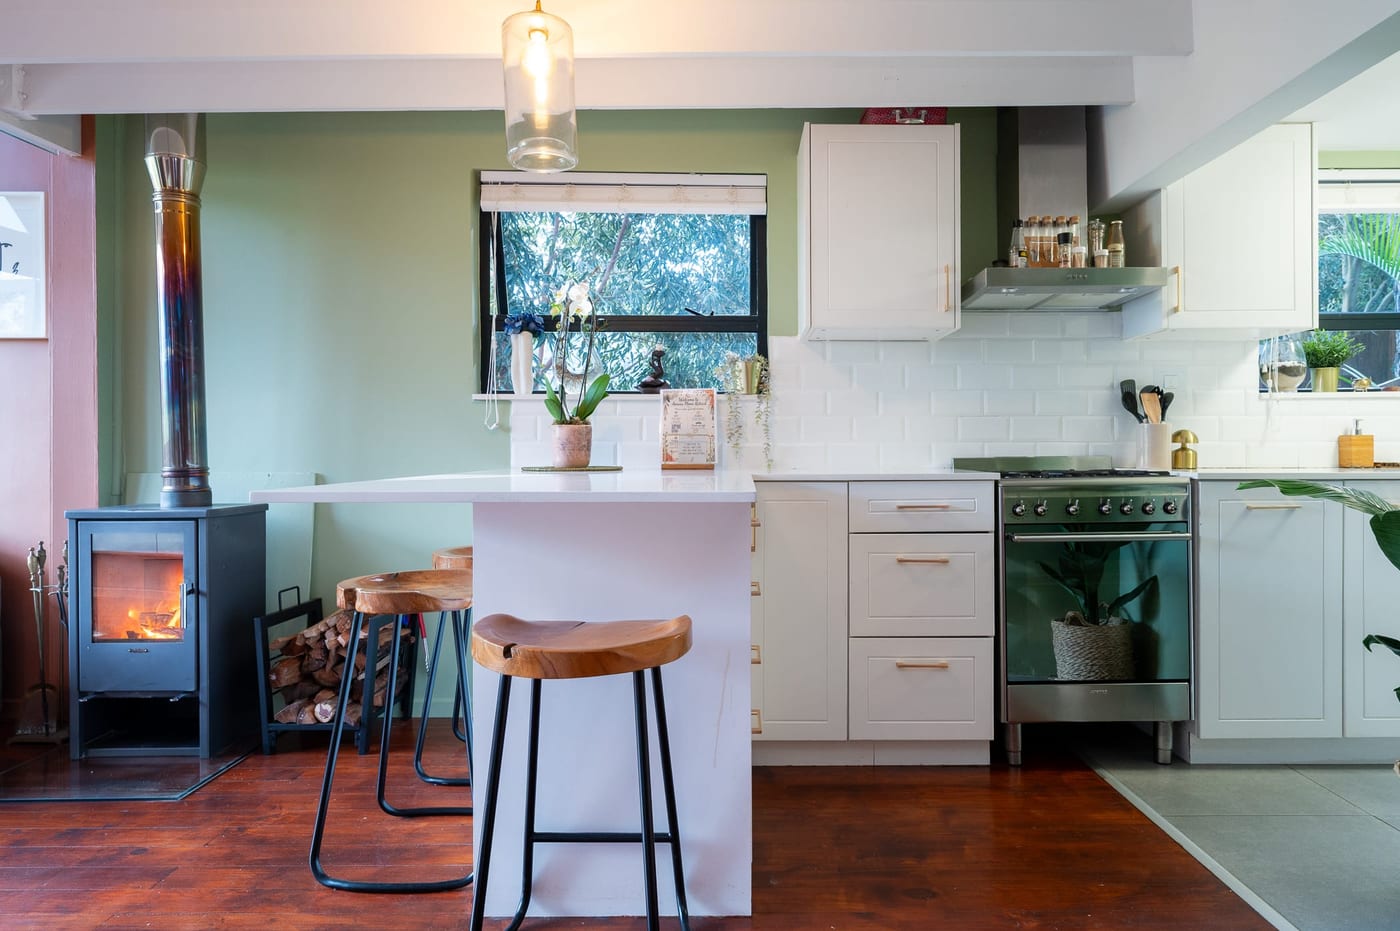
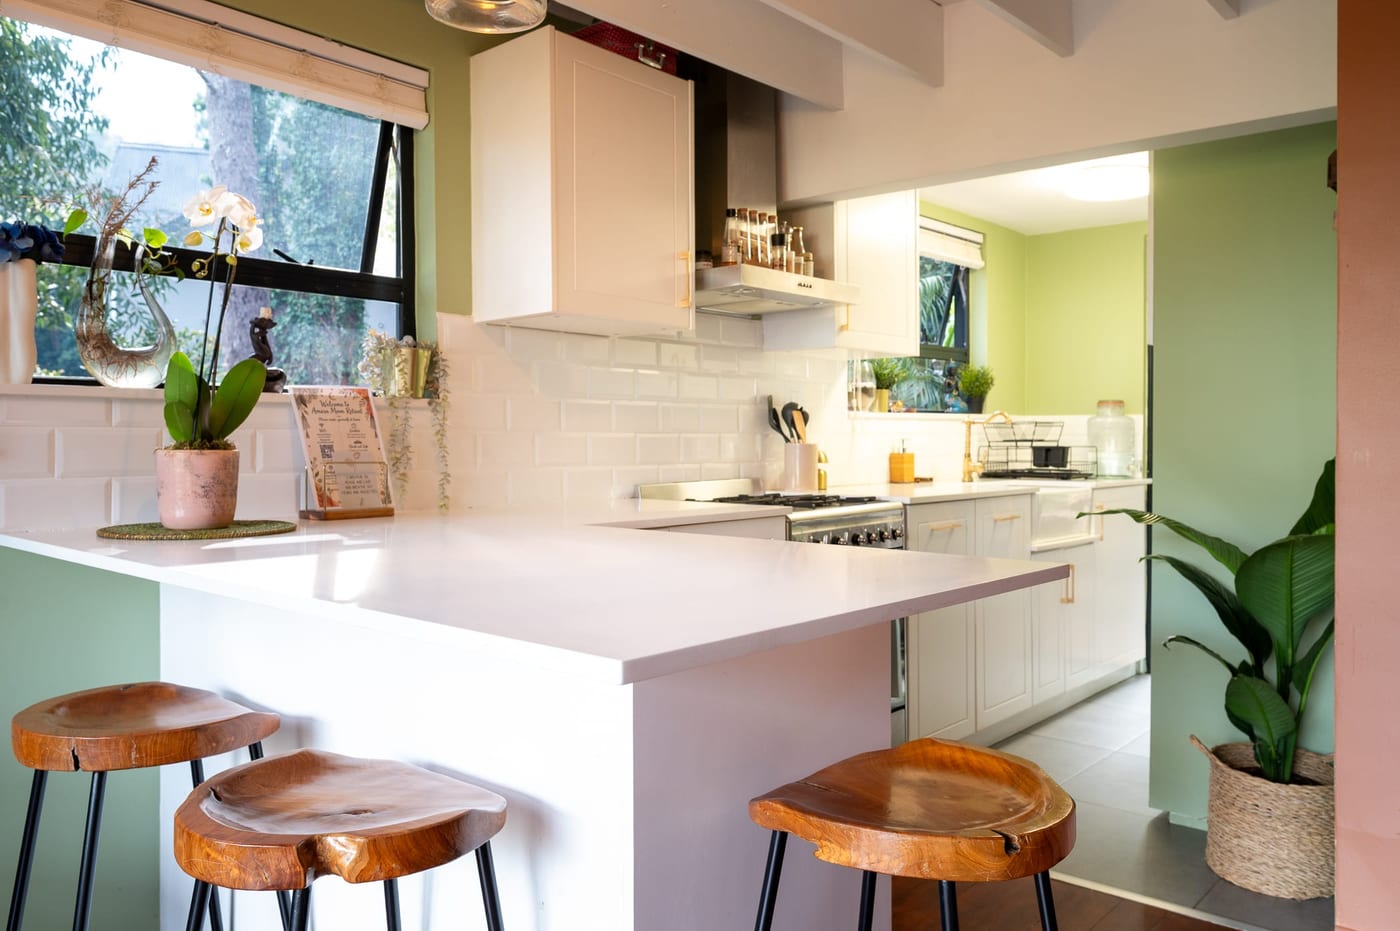
The counter close up — orchid, subway tile and a welcome card for guests
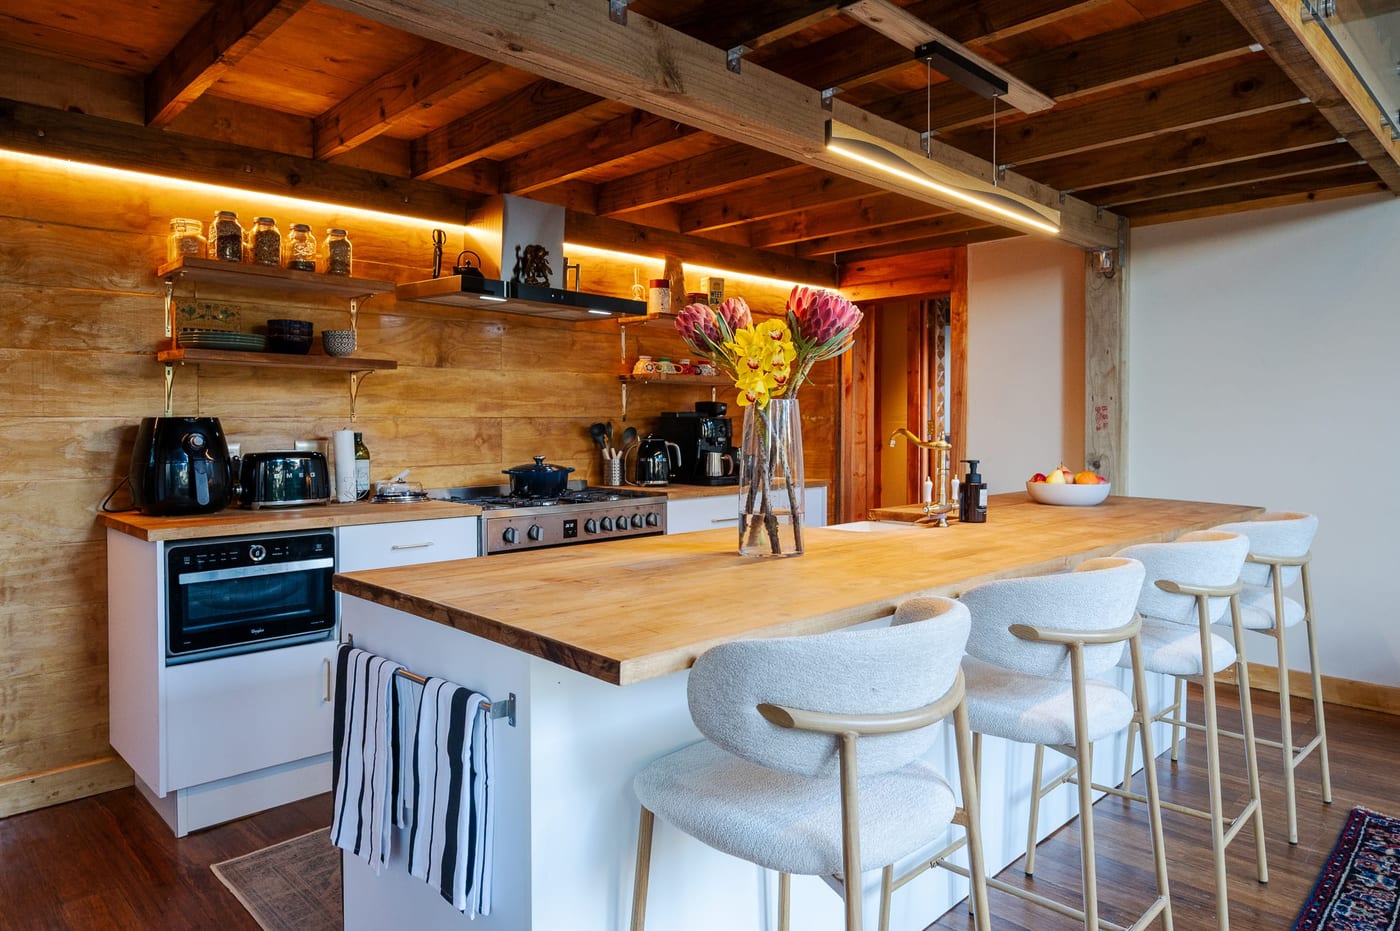
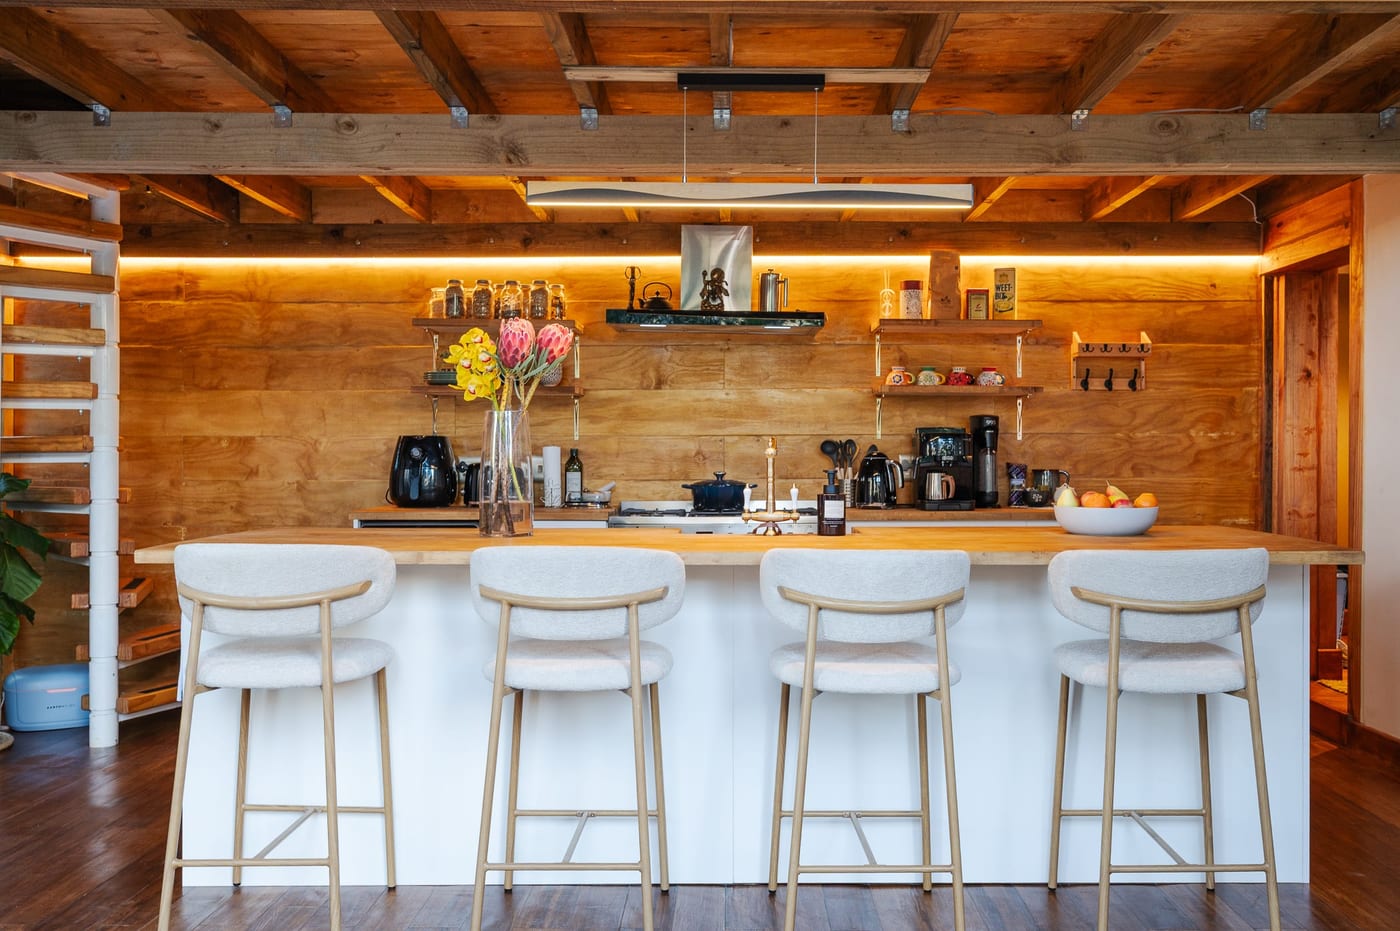
Four upholstered stools at the timber-topped island, shelves lit above
The island seen from the living room, spiral stair rising to the loft
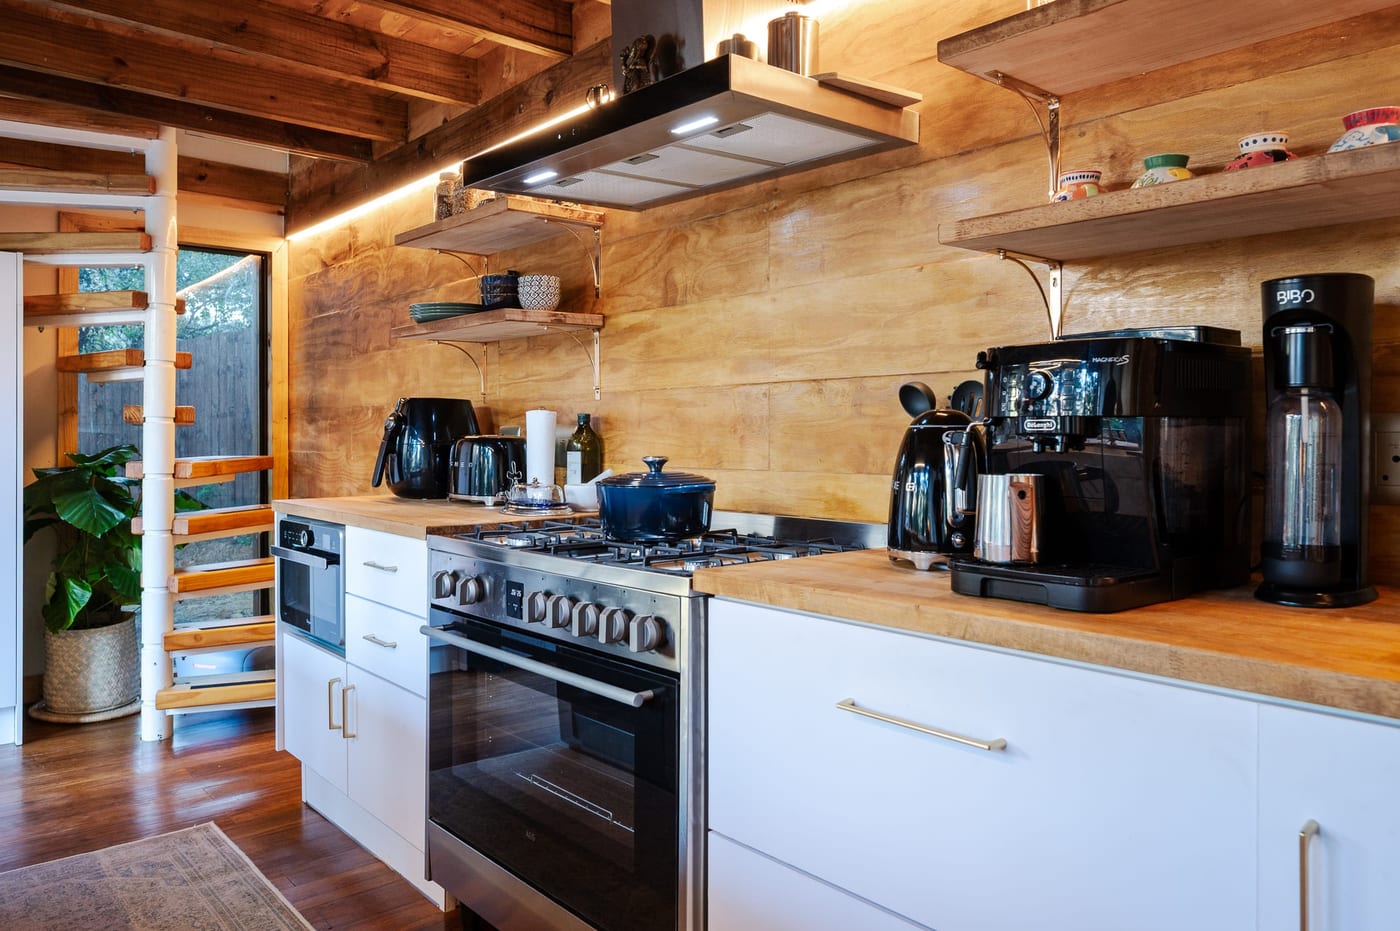
The gas range and coffee station, spiral stair to the loft alongside
Live-edge stools at the white breakfast peninsula, sage and terracotta walls under the beamed ceiling
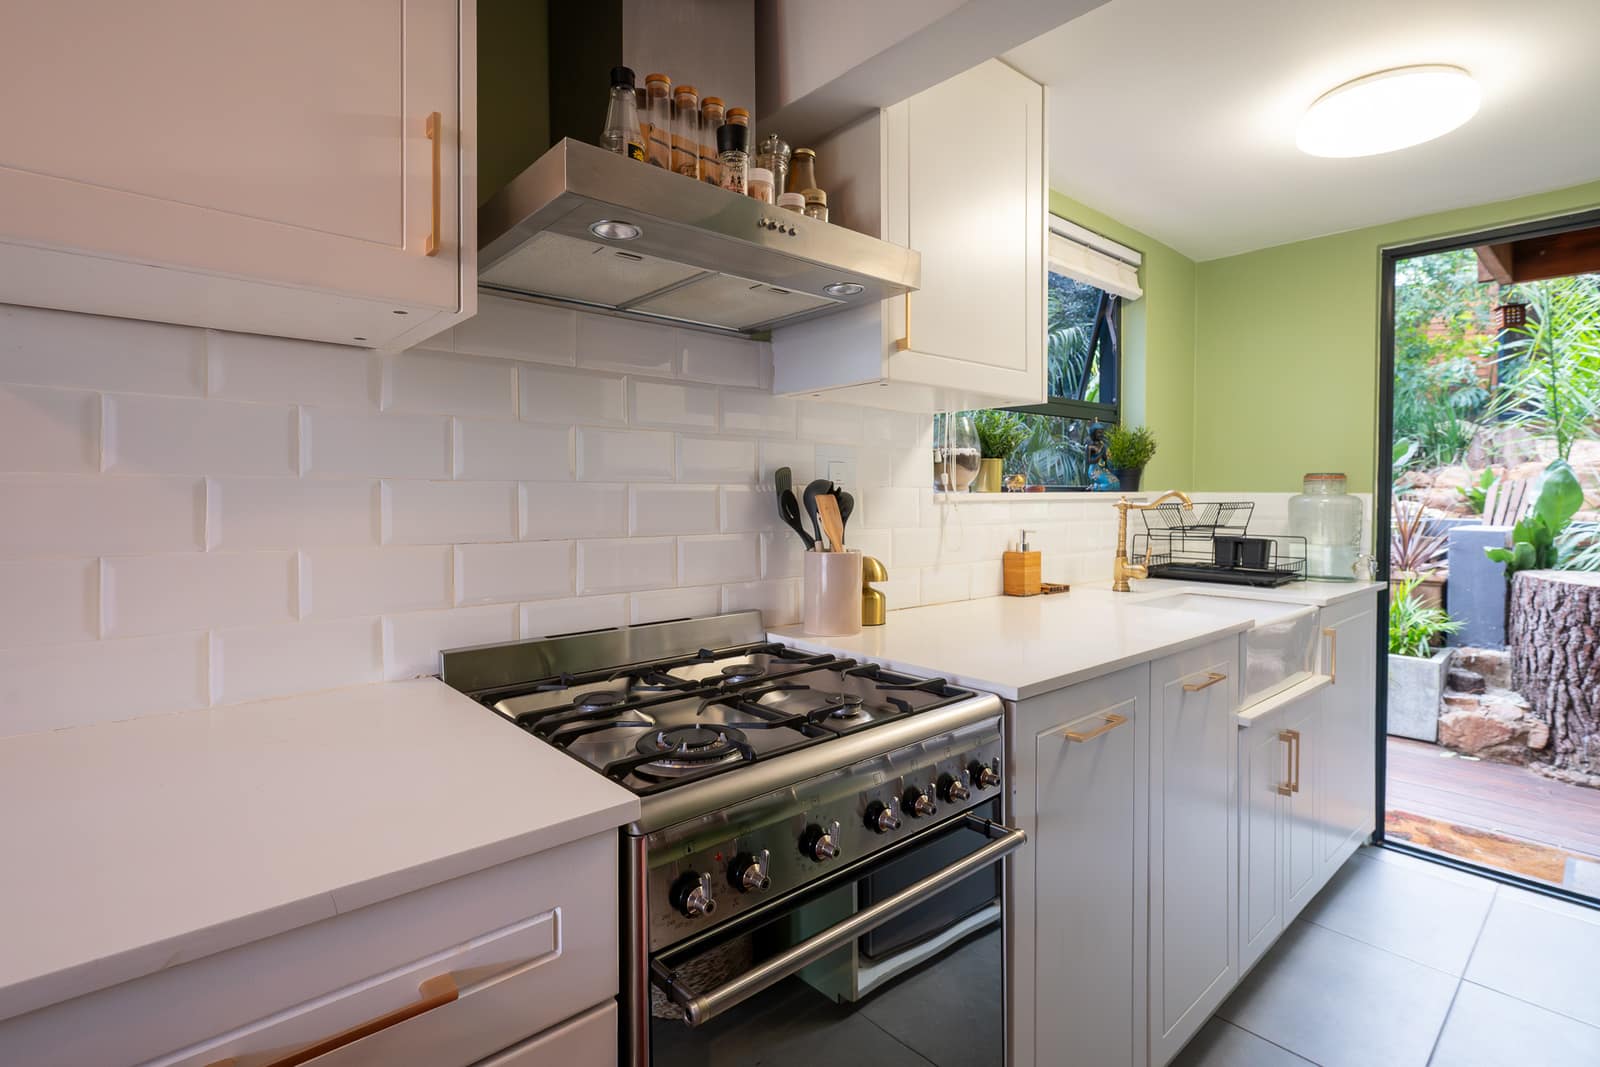
The white shaker kitchen with its gas range and bevelled tile, the door open to the garden
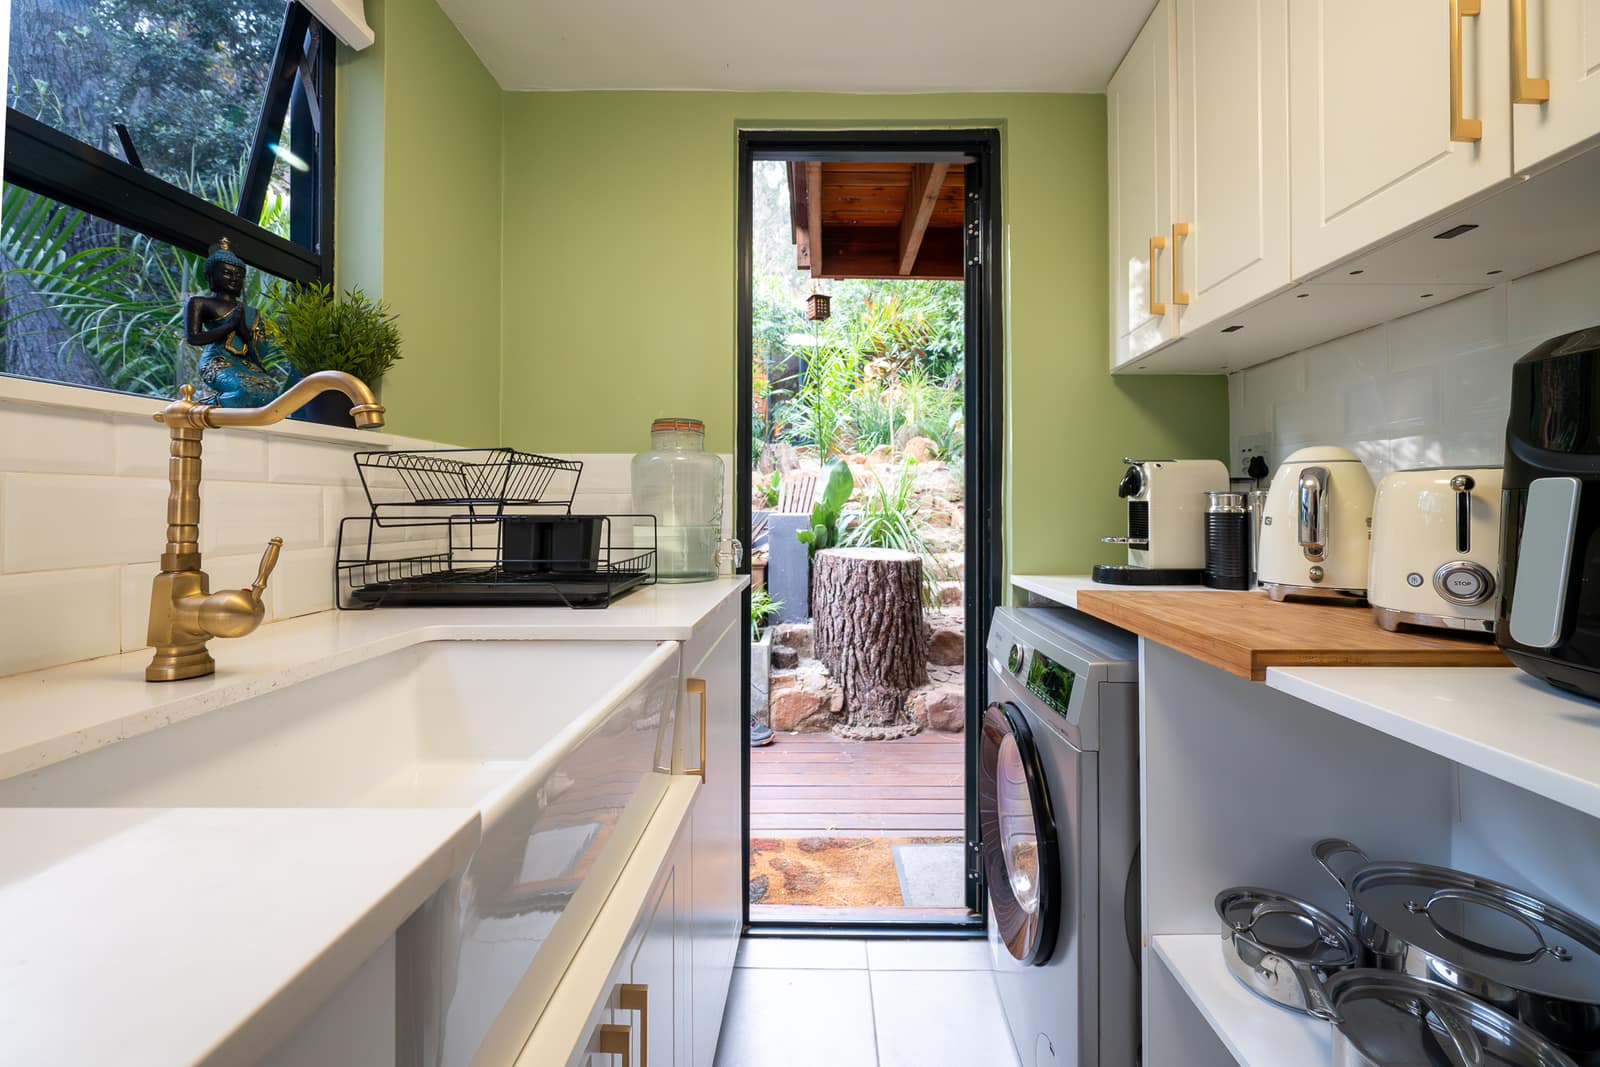
The scullery — brass tap over a farmhouse sink, laundry alongside and the door open to the deck
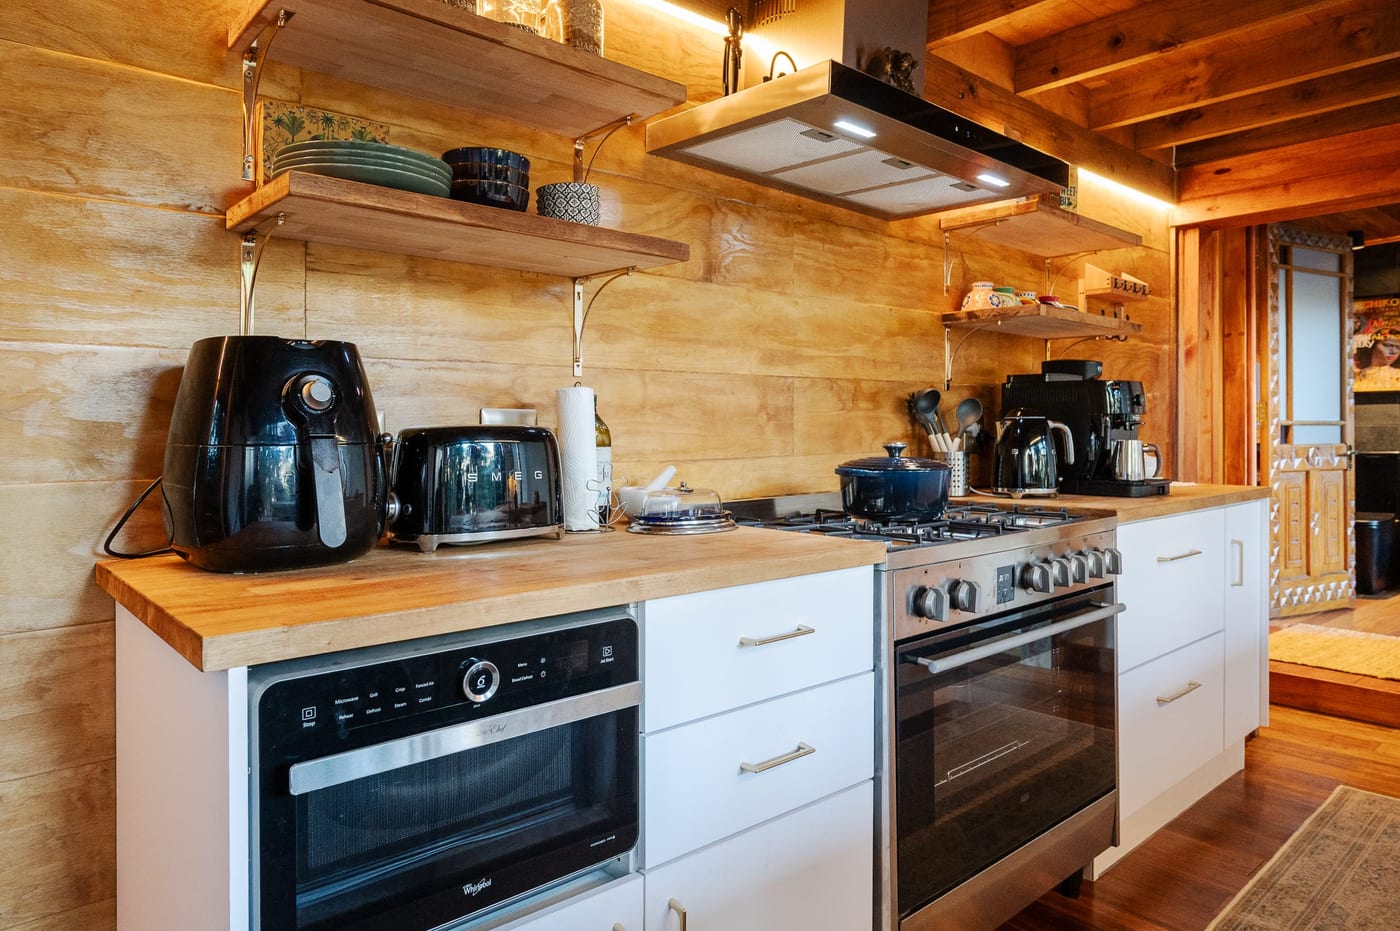
Open shelving above the range, kettle and coffee machine on the timber top
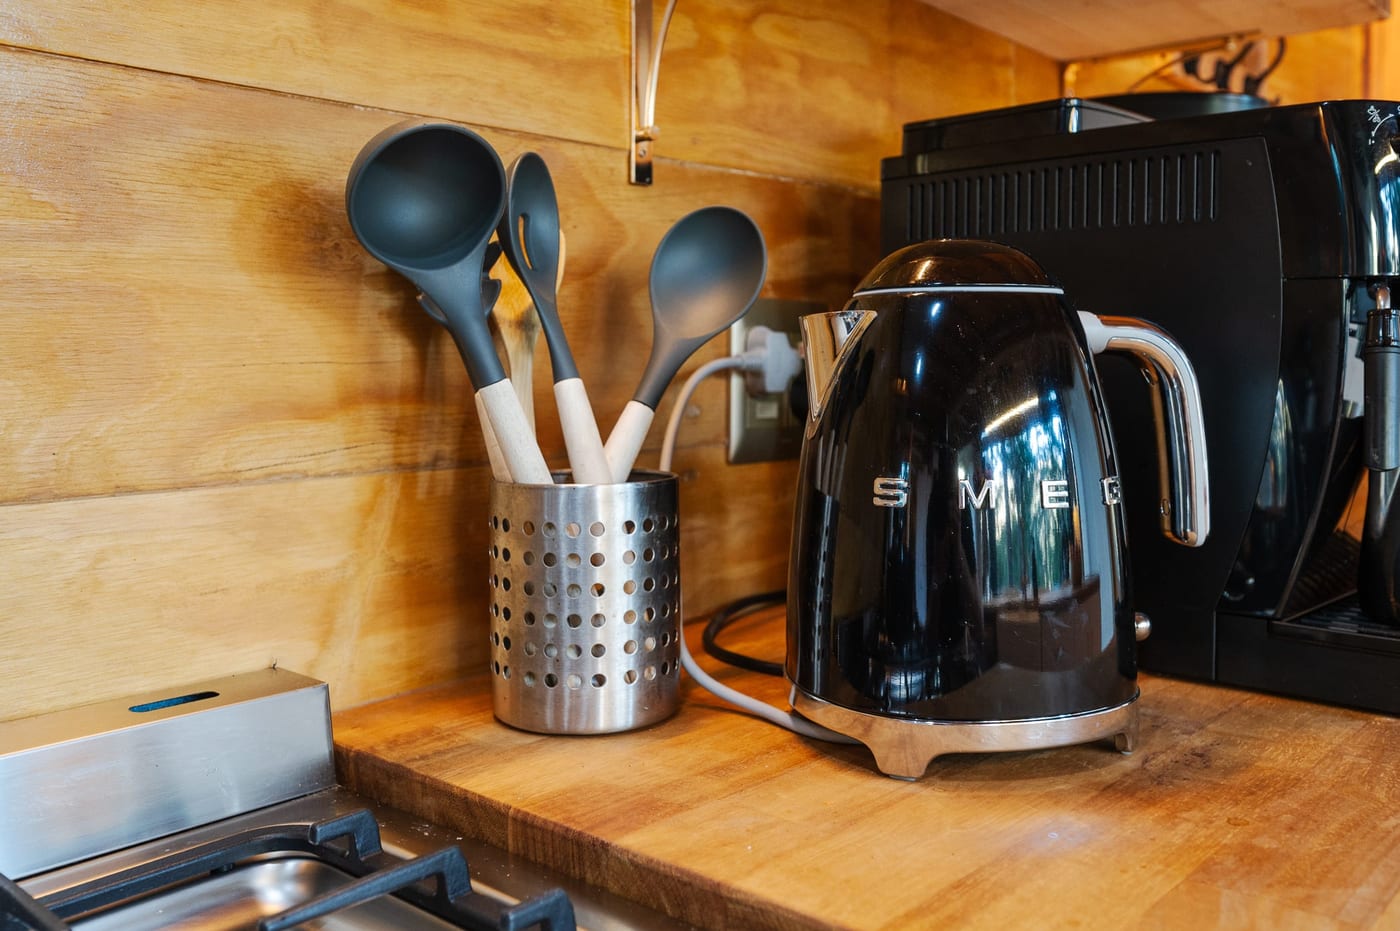
A black kettle and utensil pot on the butcher-block counter
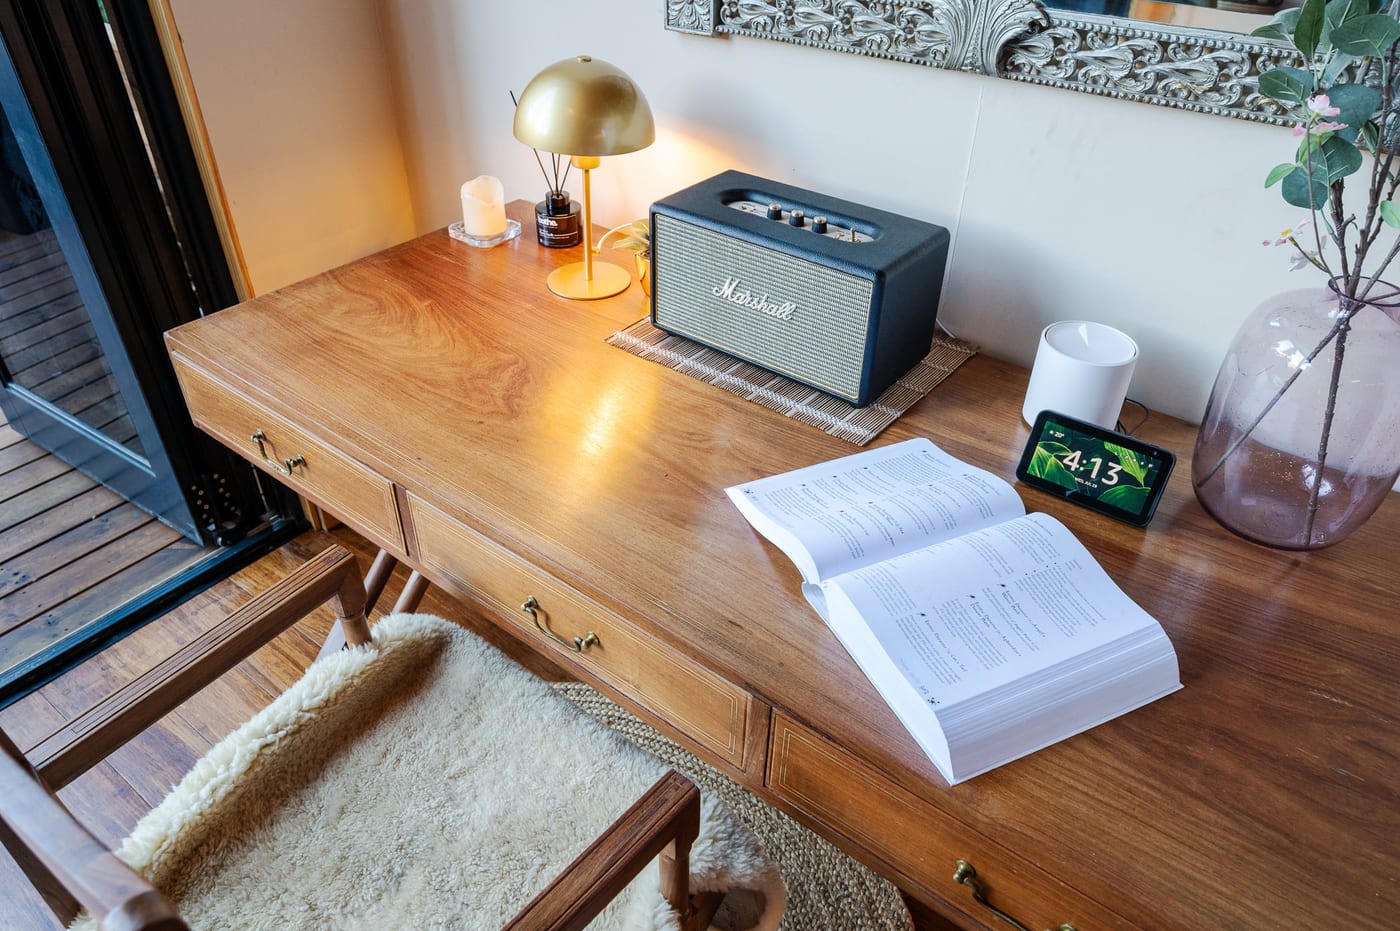
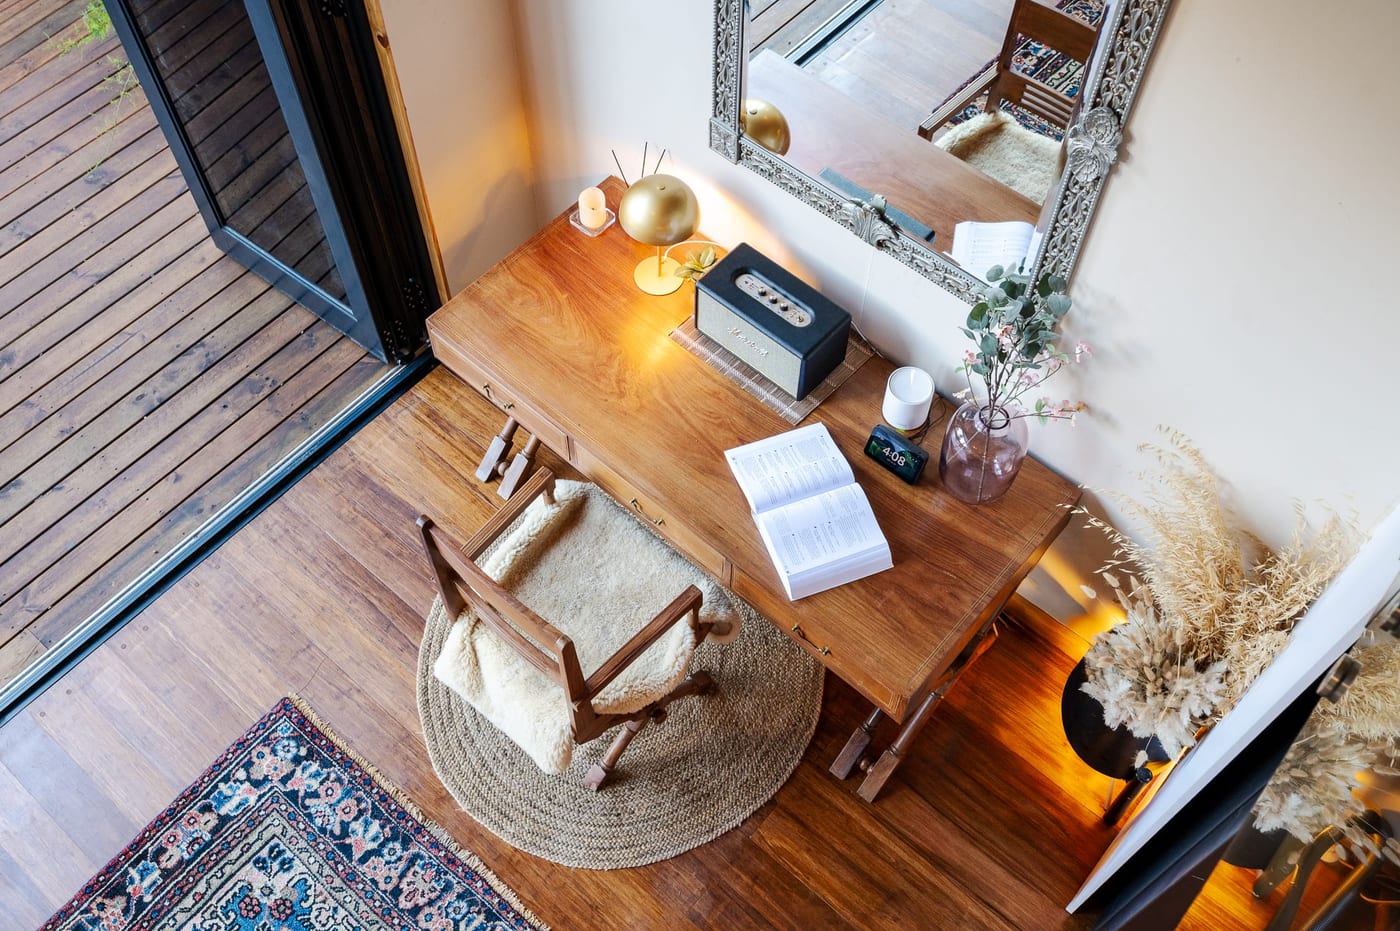
A Marshall speaker, brass lamp and an open book on the writing desk
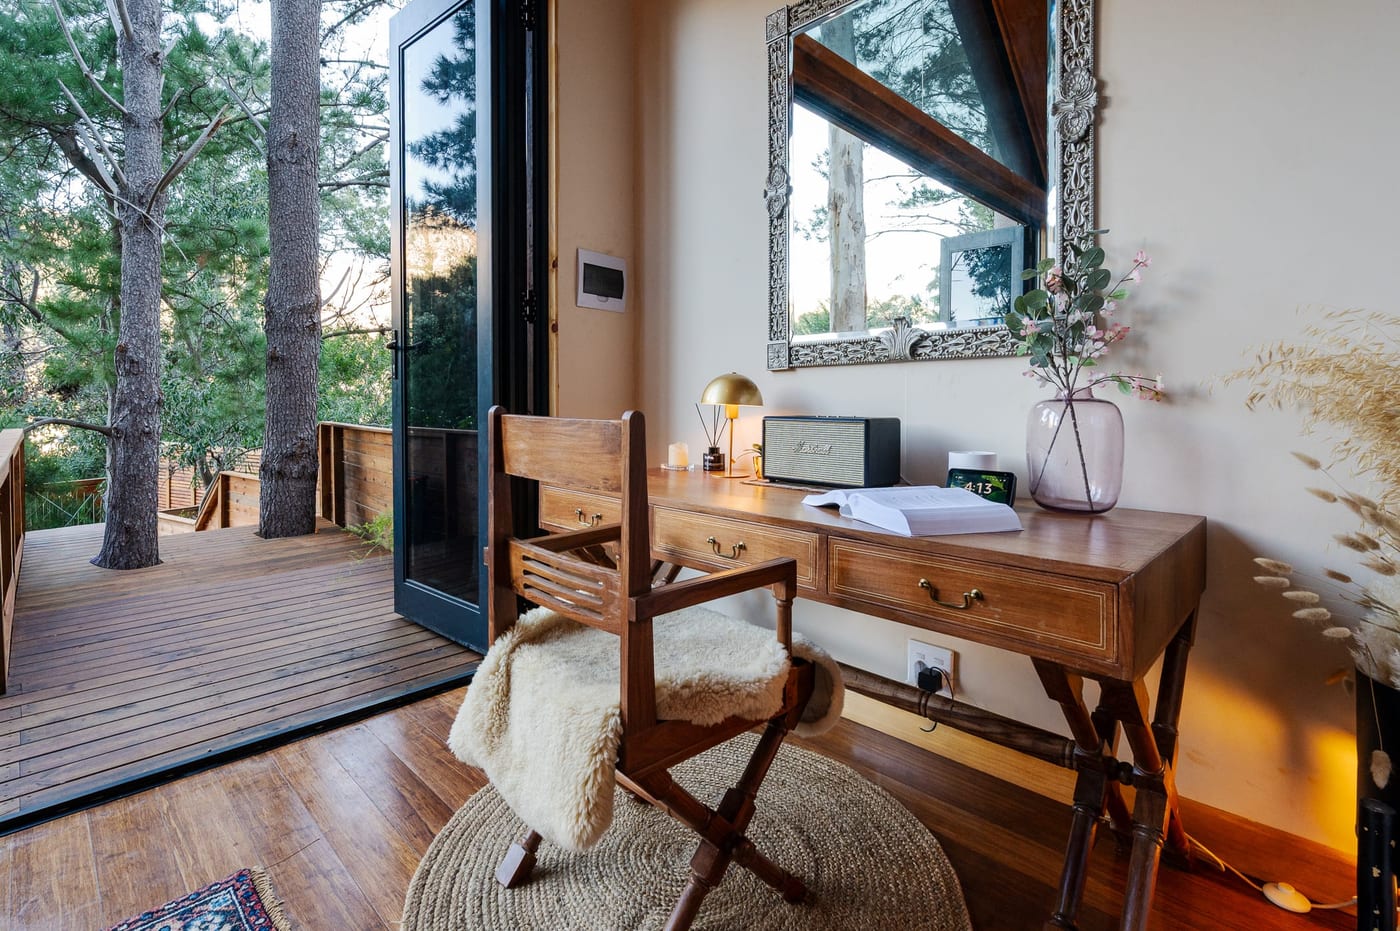
A writing desk beside glass doors opening onto the deck and trees
The desk from above, sheepskin chair on a jute rug beside the open door
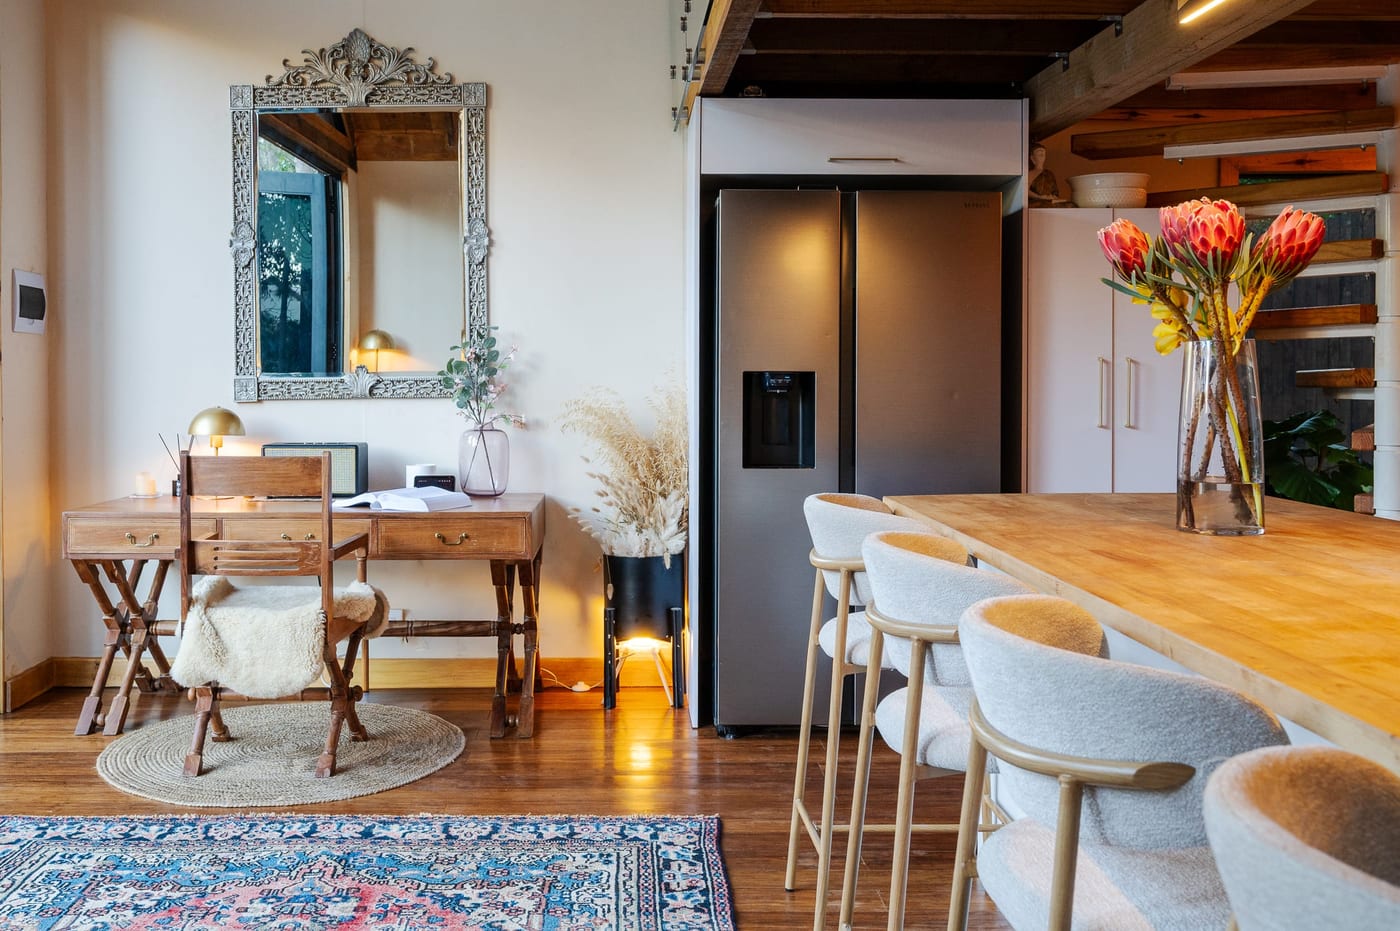
The desk nook and its carved mirror, beside the island and the fridge
The full height of the A-frame, glazed gable and loft above the island
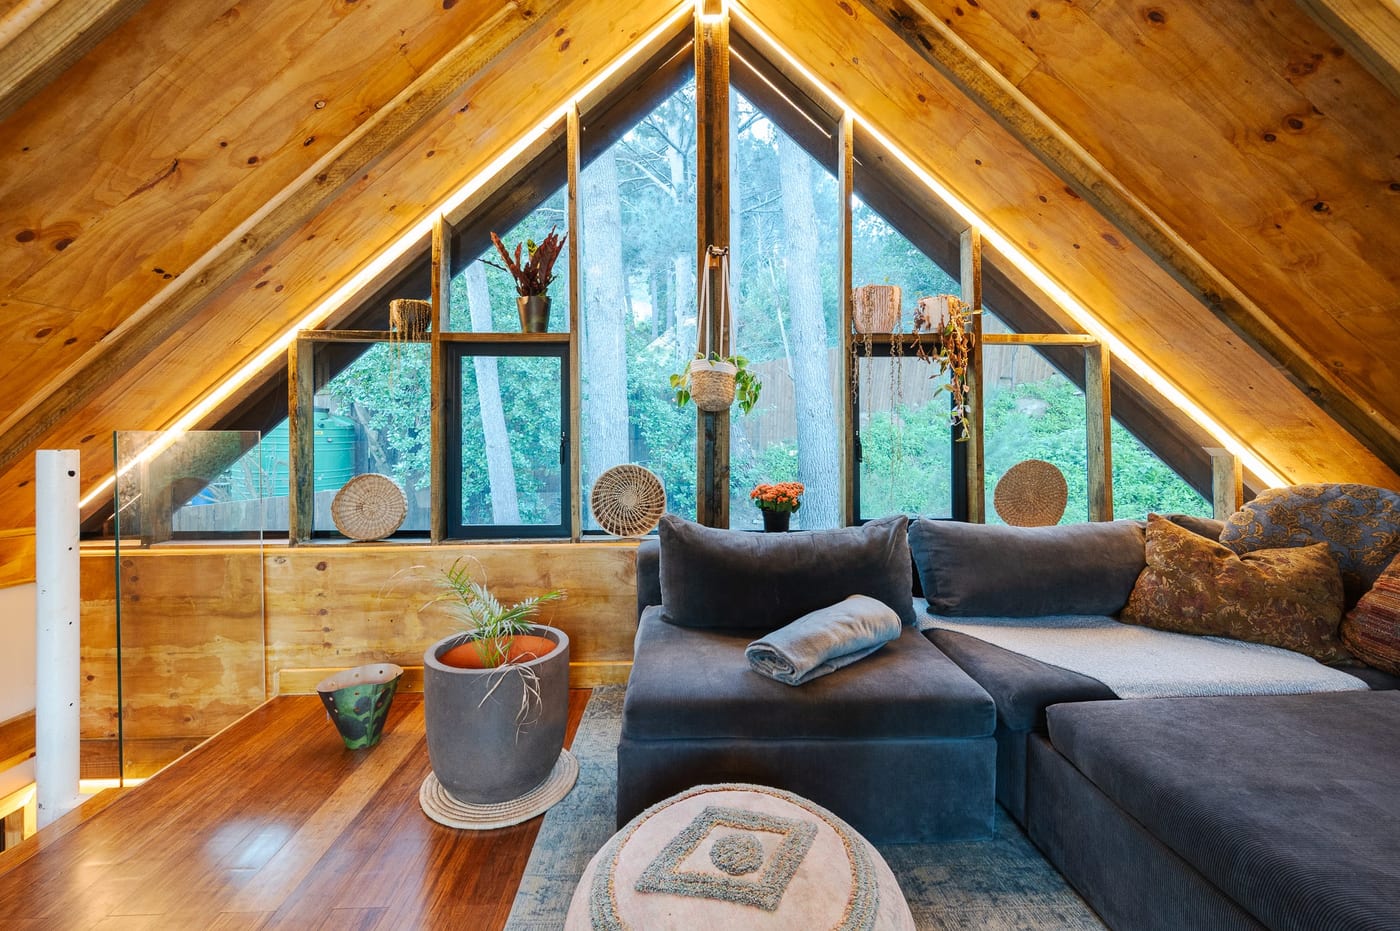
The A-frame loft, its glazed gable looking straight into the pines
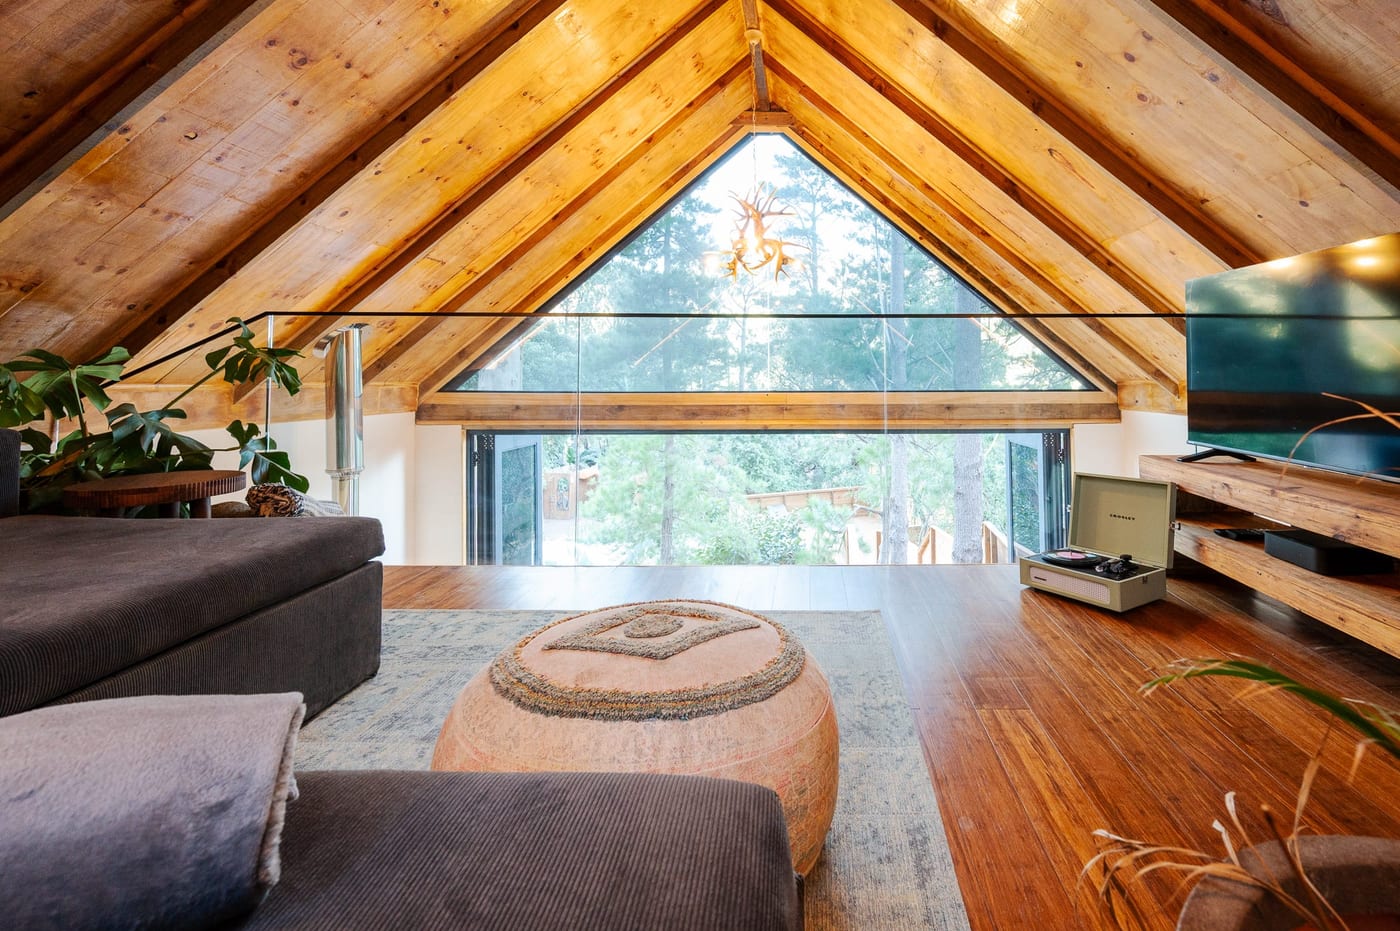
The loft looking down through the gable, antler chandelier at the apex
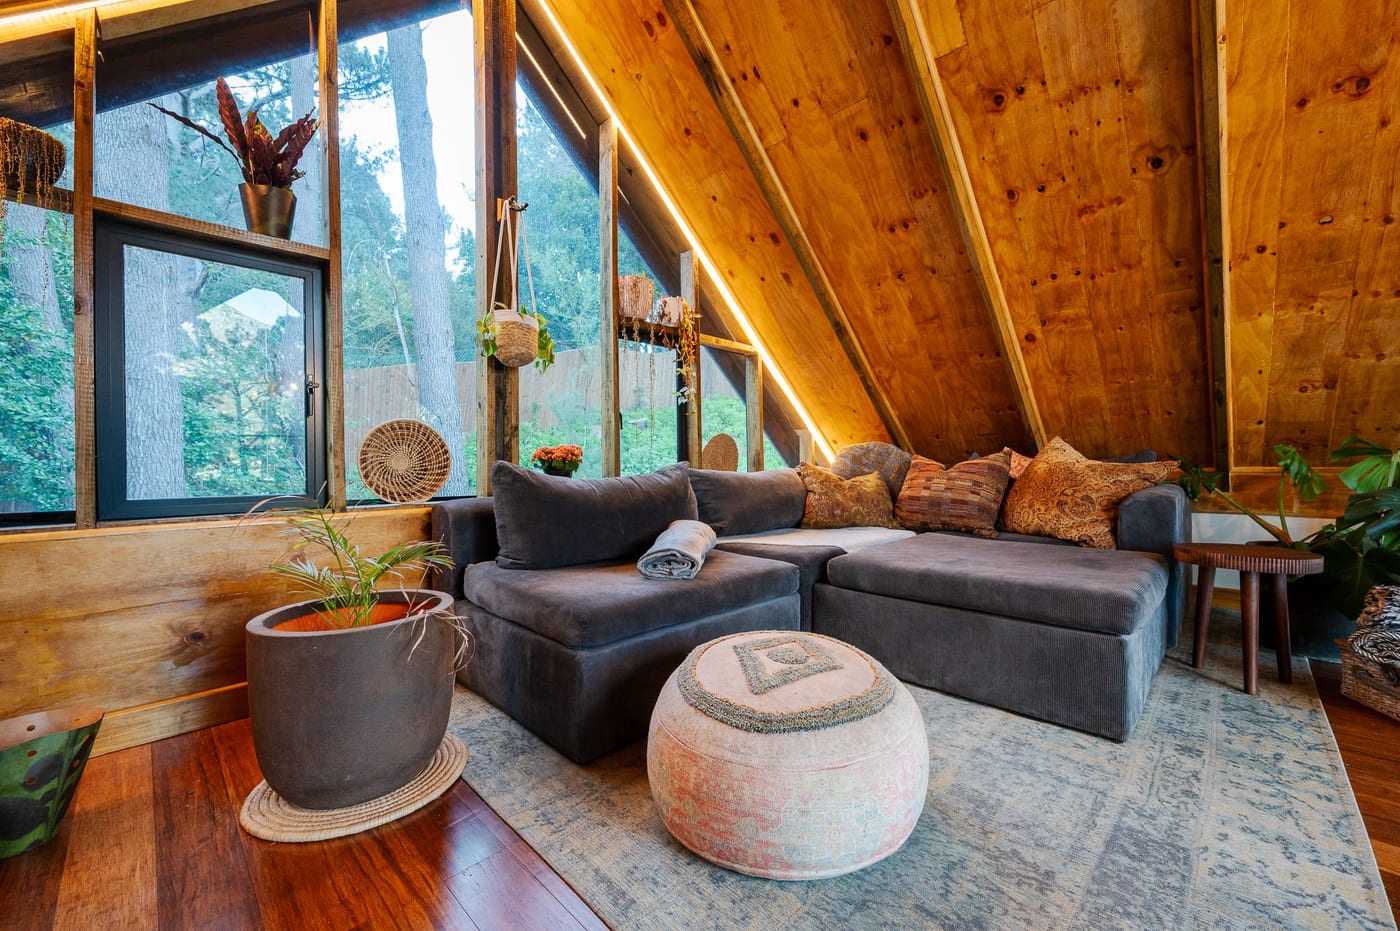
The corner sofa in the loft beneath the timber rafters
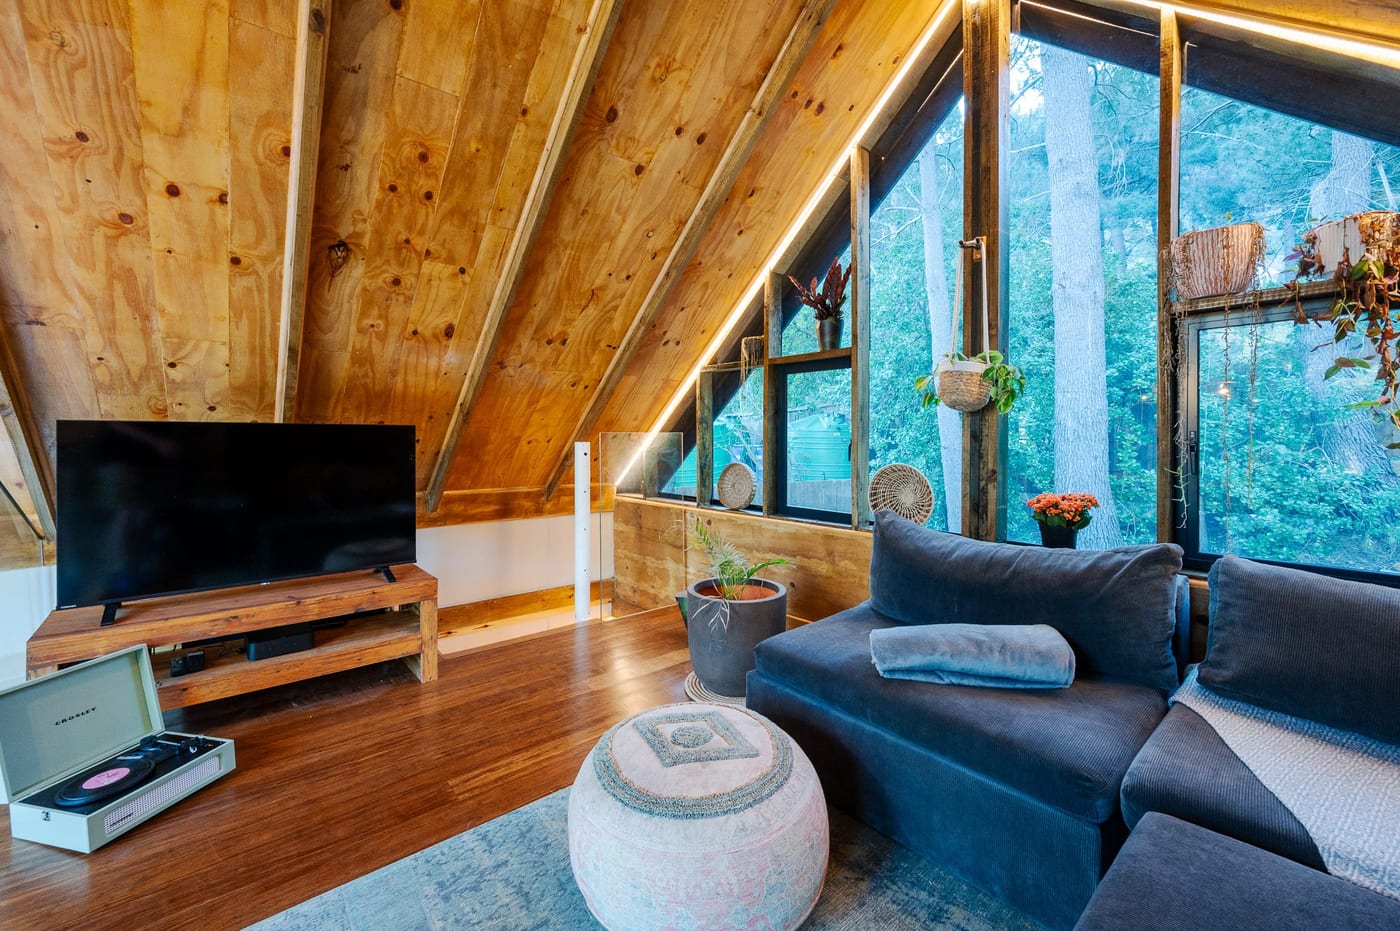
A record player and sofa in the loft, forest through the windows
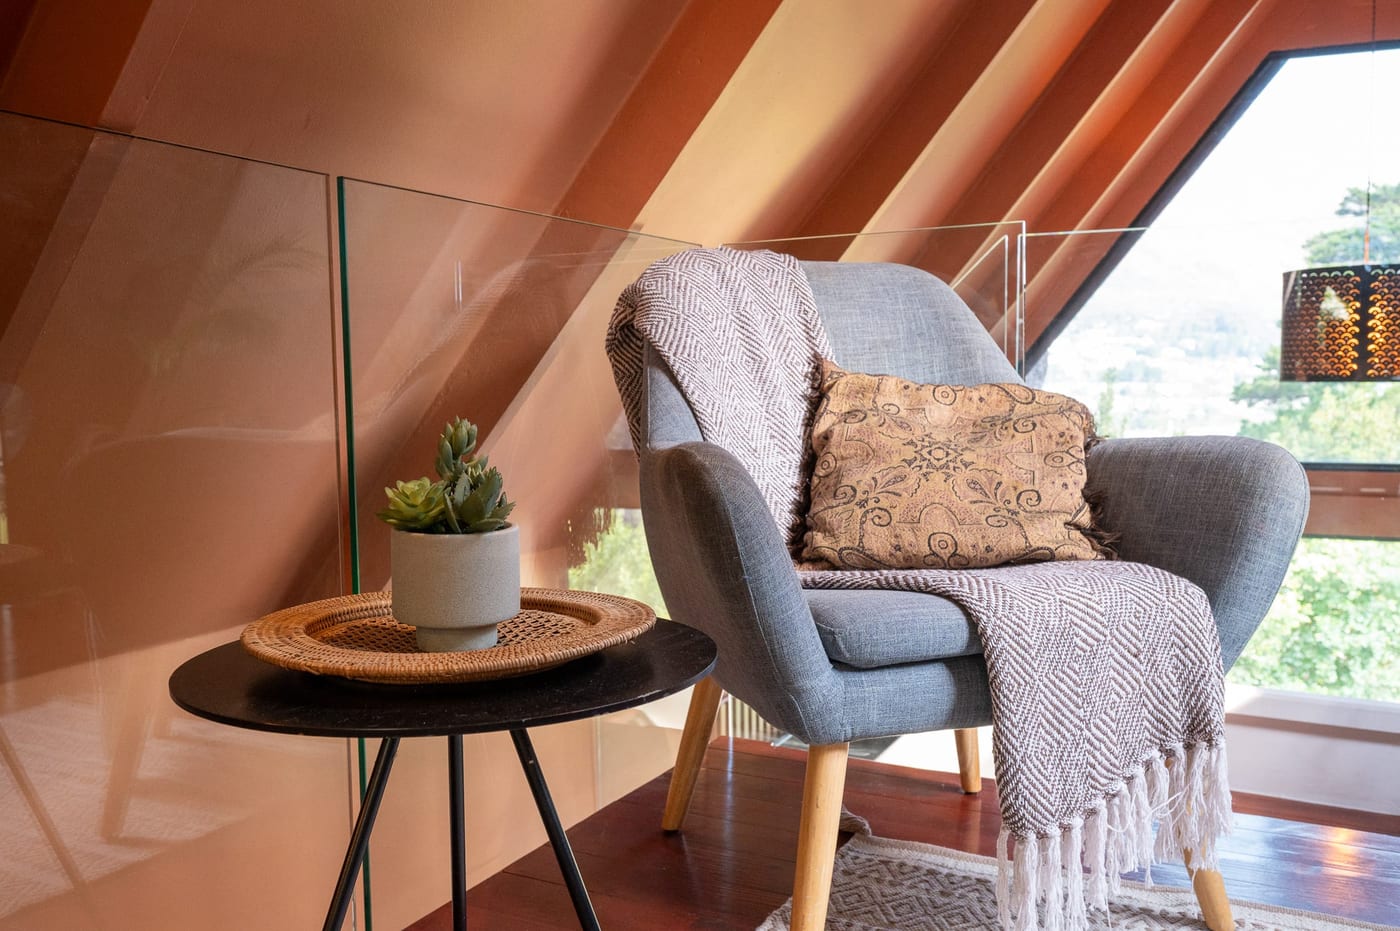
The loft armchair with a woven throw, a succulent on the tripod side table
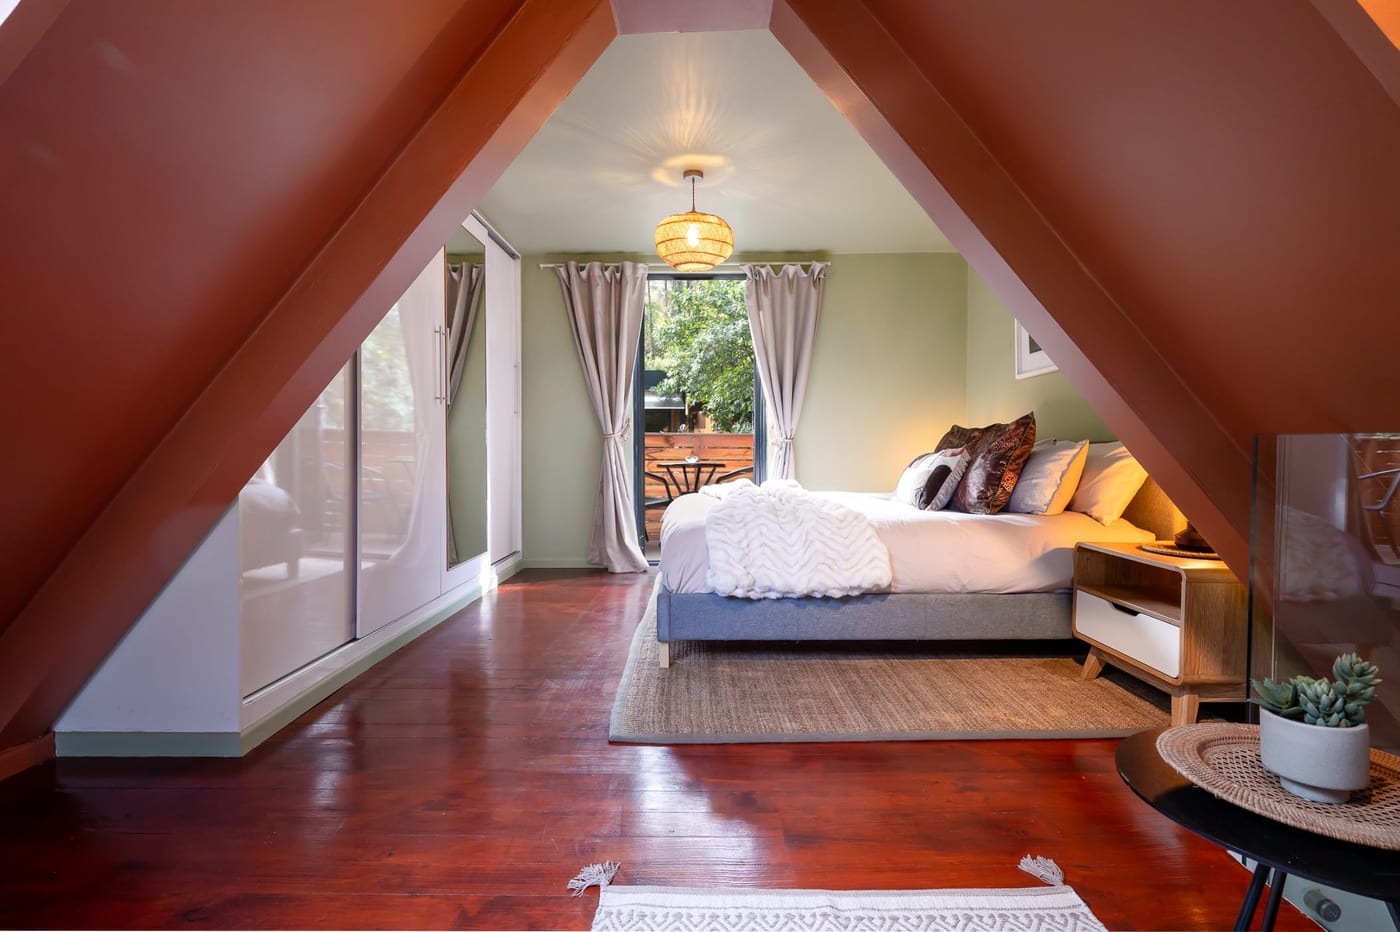
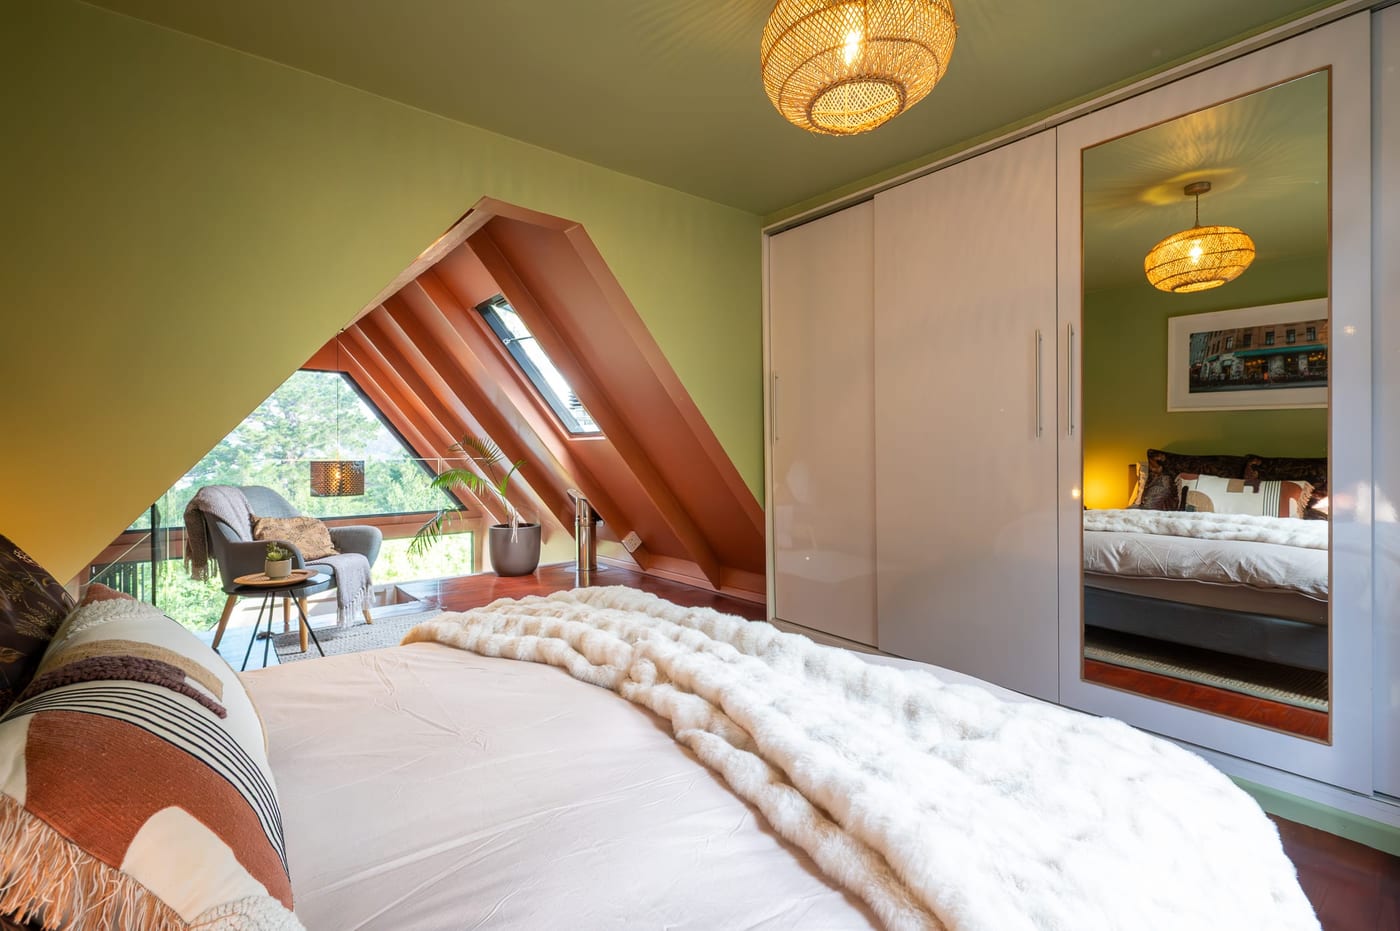
The loft bedroom down its length, terracotta A-frame beams over the bed and balcony door
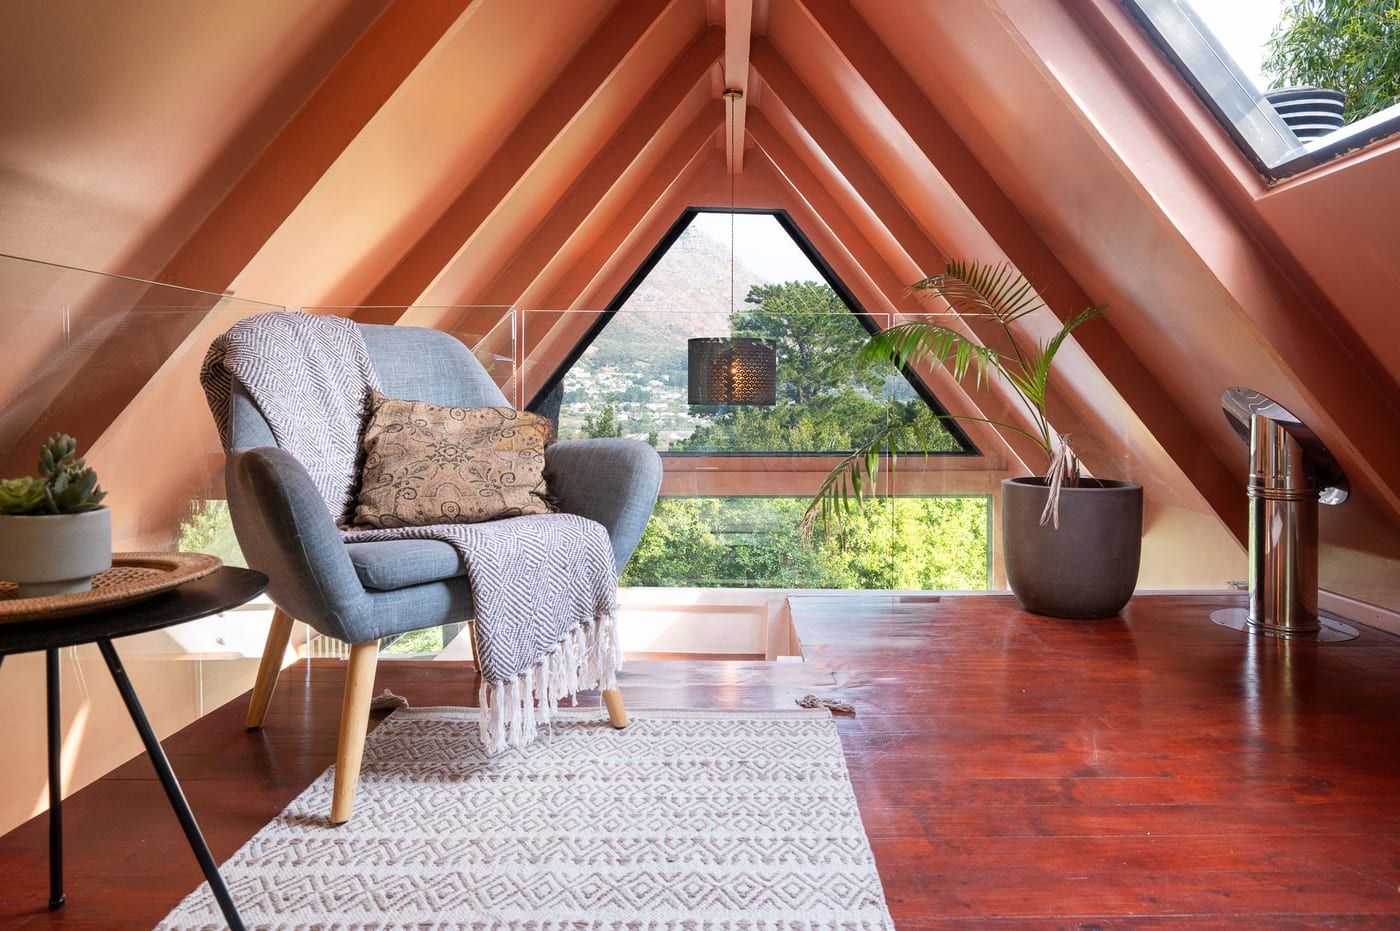
The reading nook in the gable, armchair framed by the triangular window and mountain

The loft bed seen from the nook, balcony door open to the trees
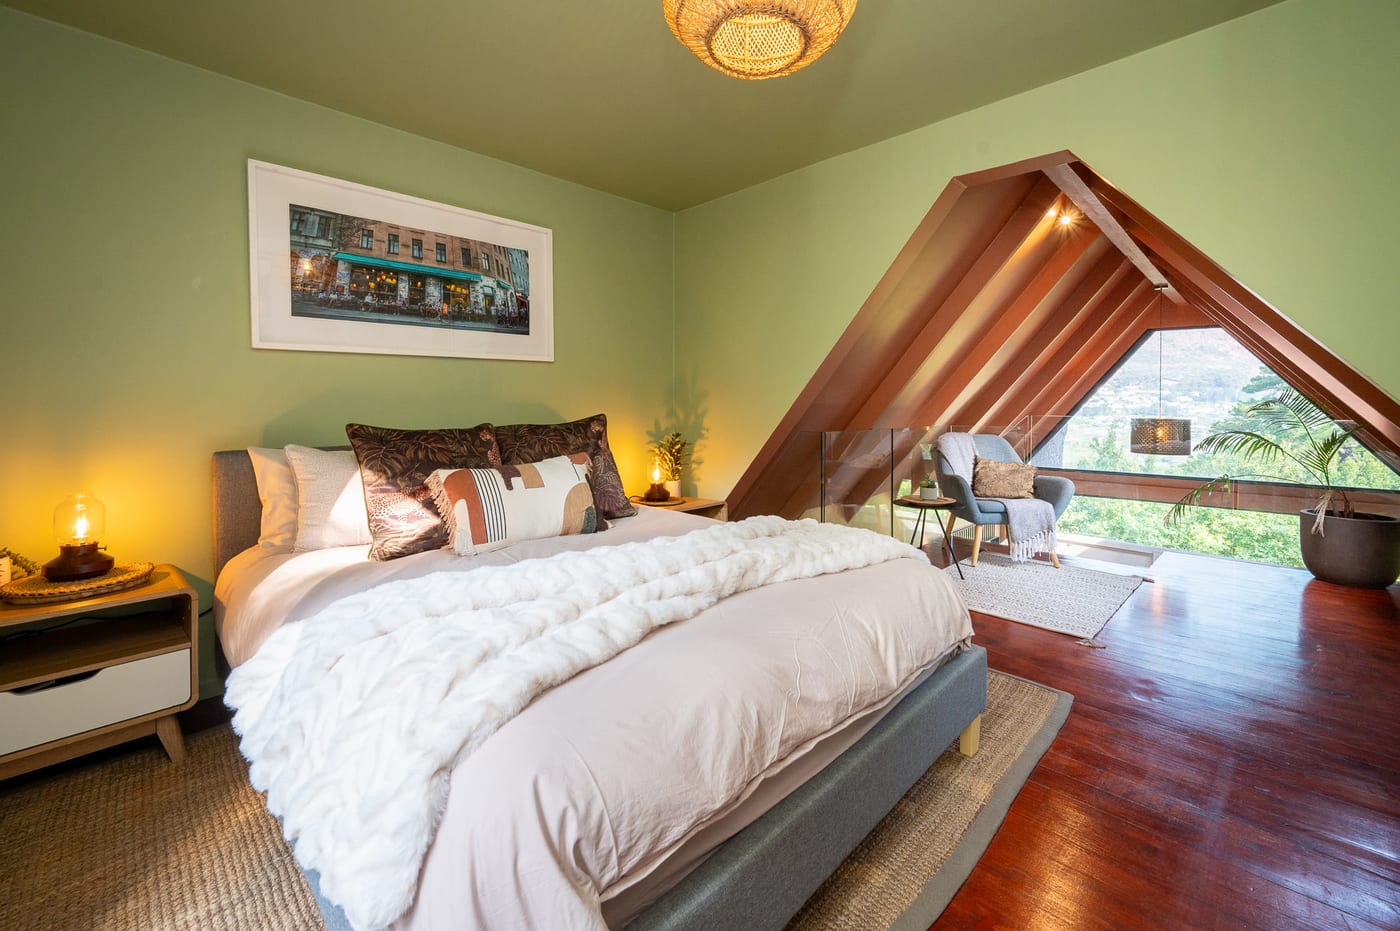
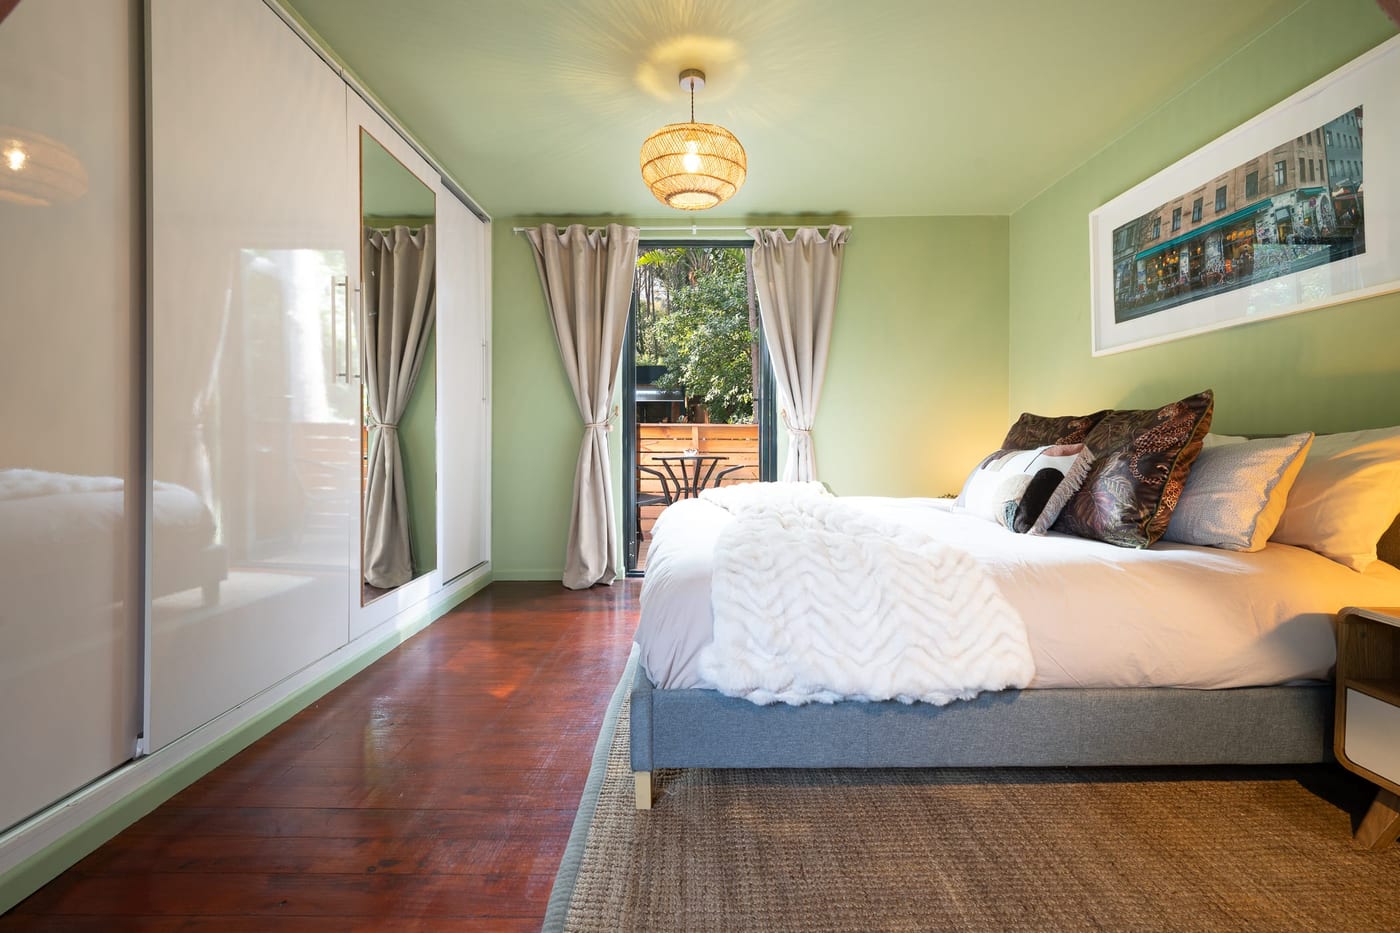
A sage green bedroom opening through the A-frame to the loft nook beyond
The bed with its mirrored wardrobe reflecting the room and the nook
Mirrored sliding wardrobes along the bedroom wall, balcony door curtained beyond
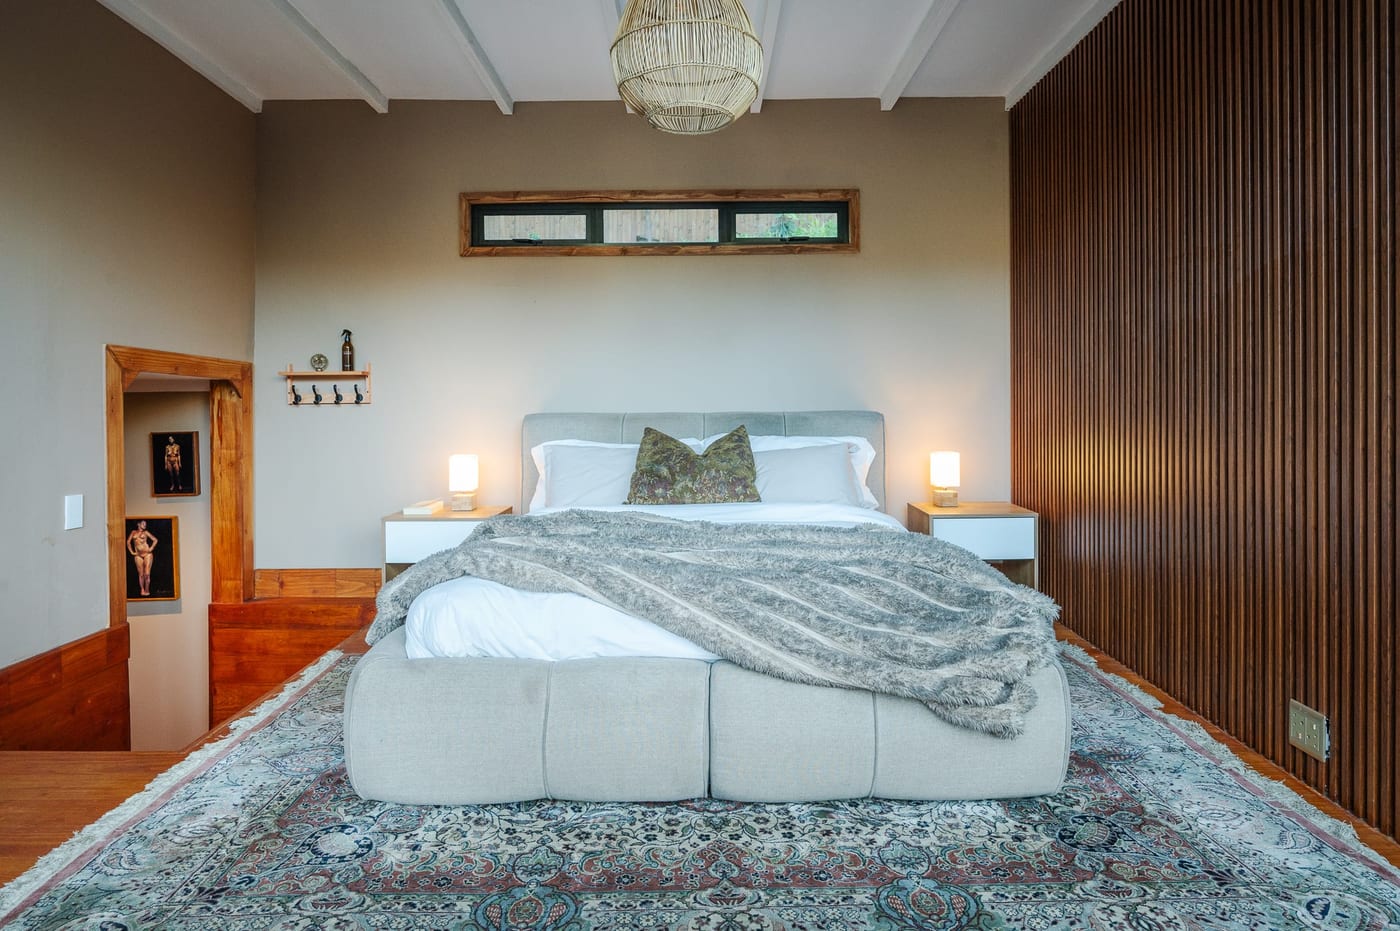
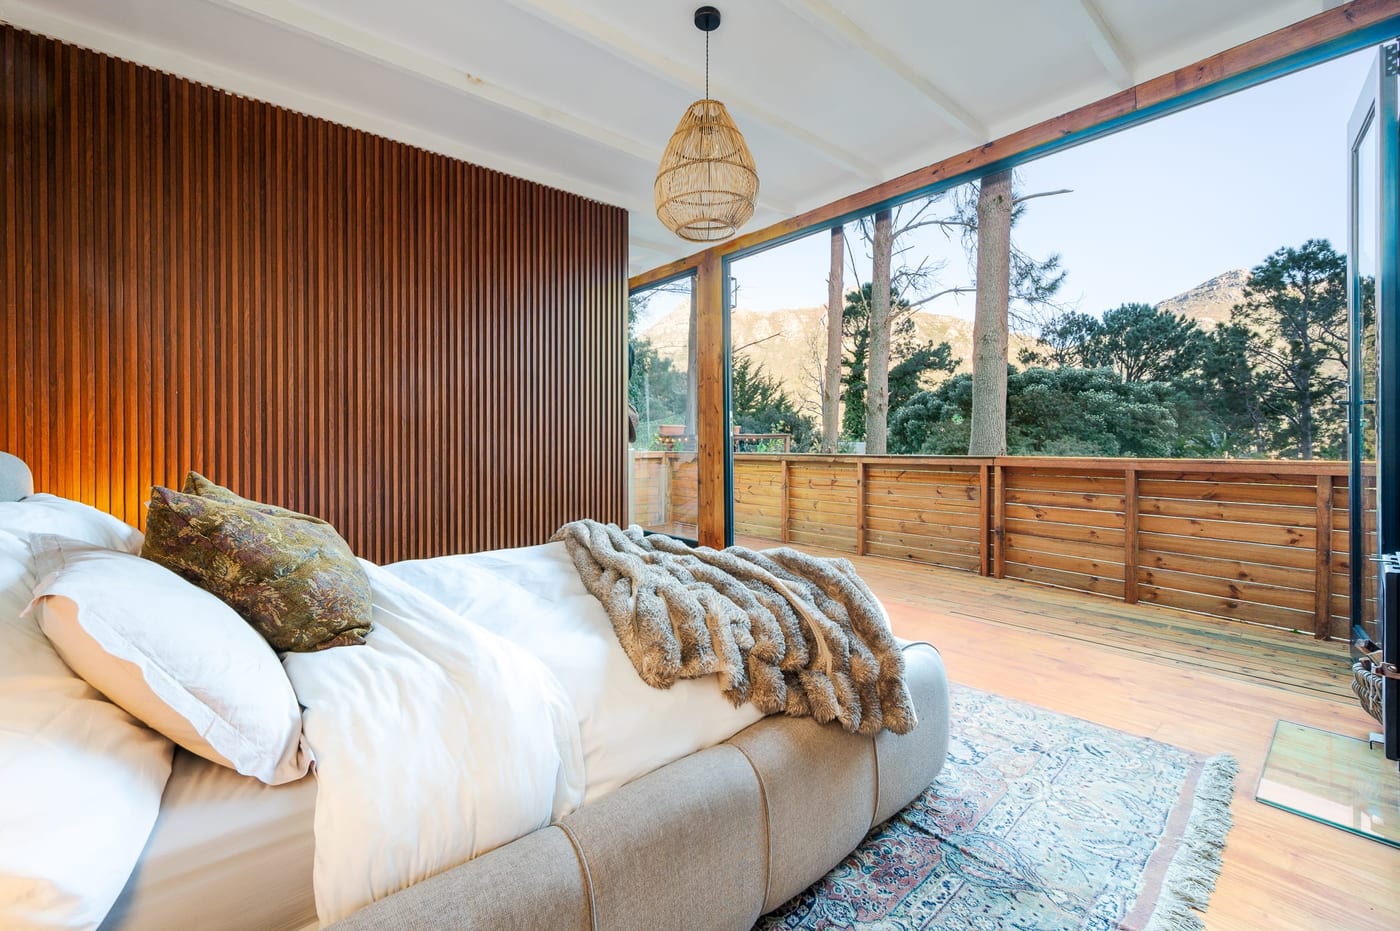
The bed against a slatted timber wall, twin lamps lit and a Persian rug underfoot
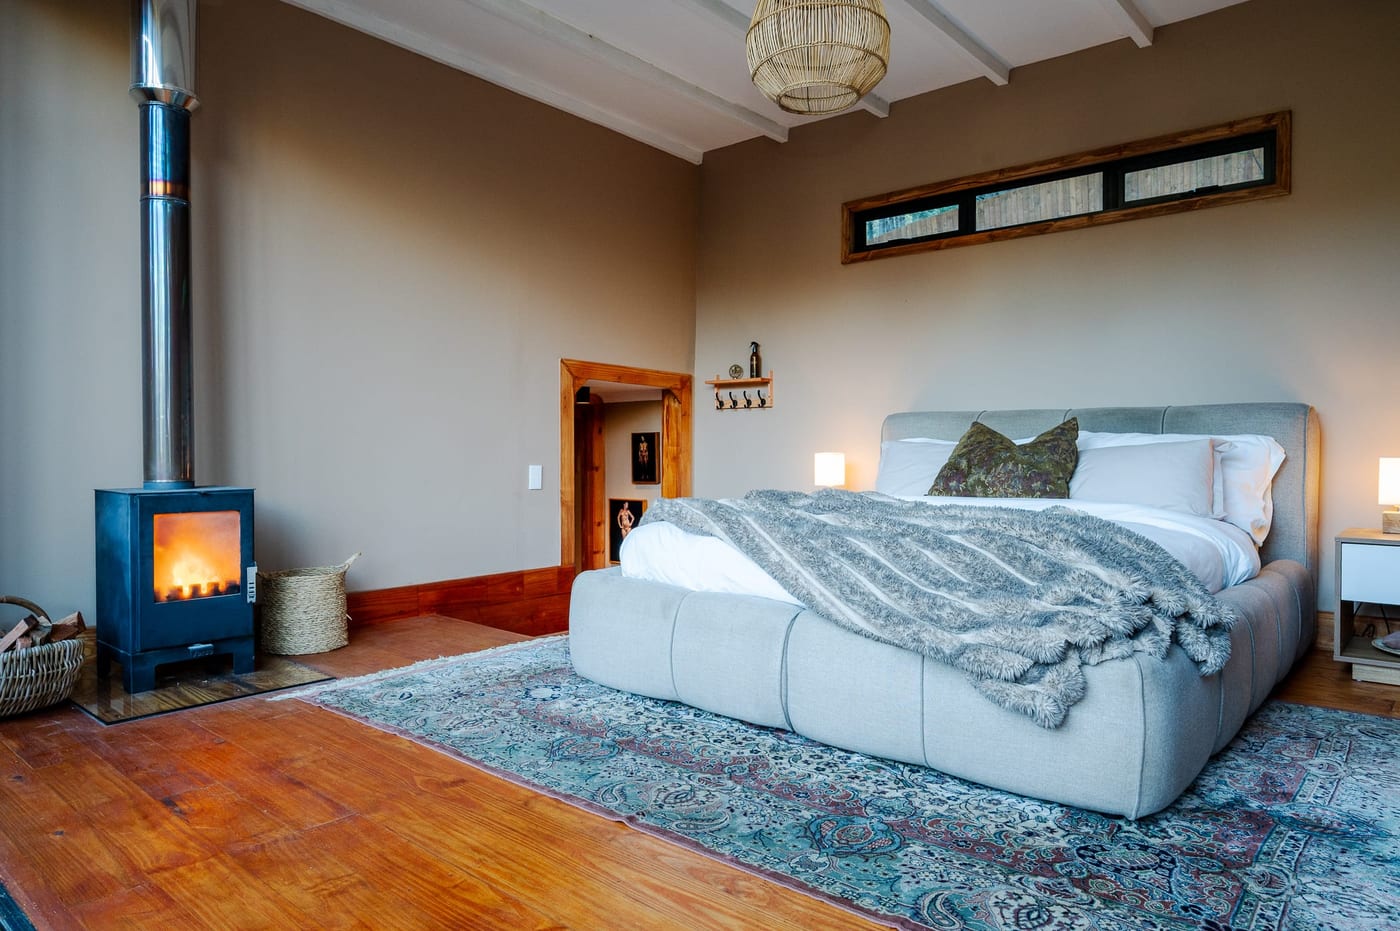
The bedroom wood stove alight beside a basket of firewood
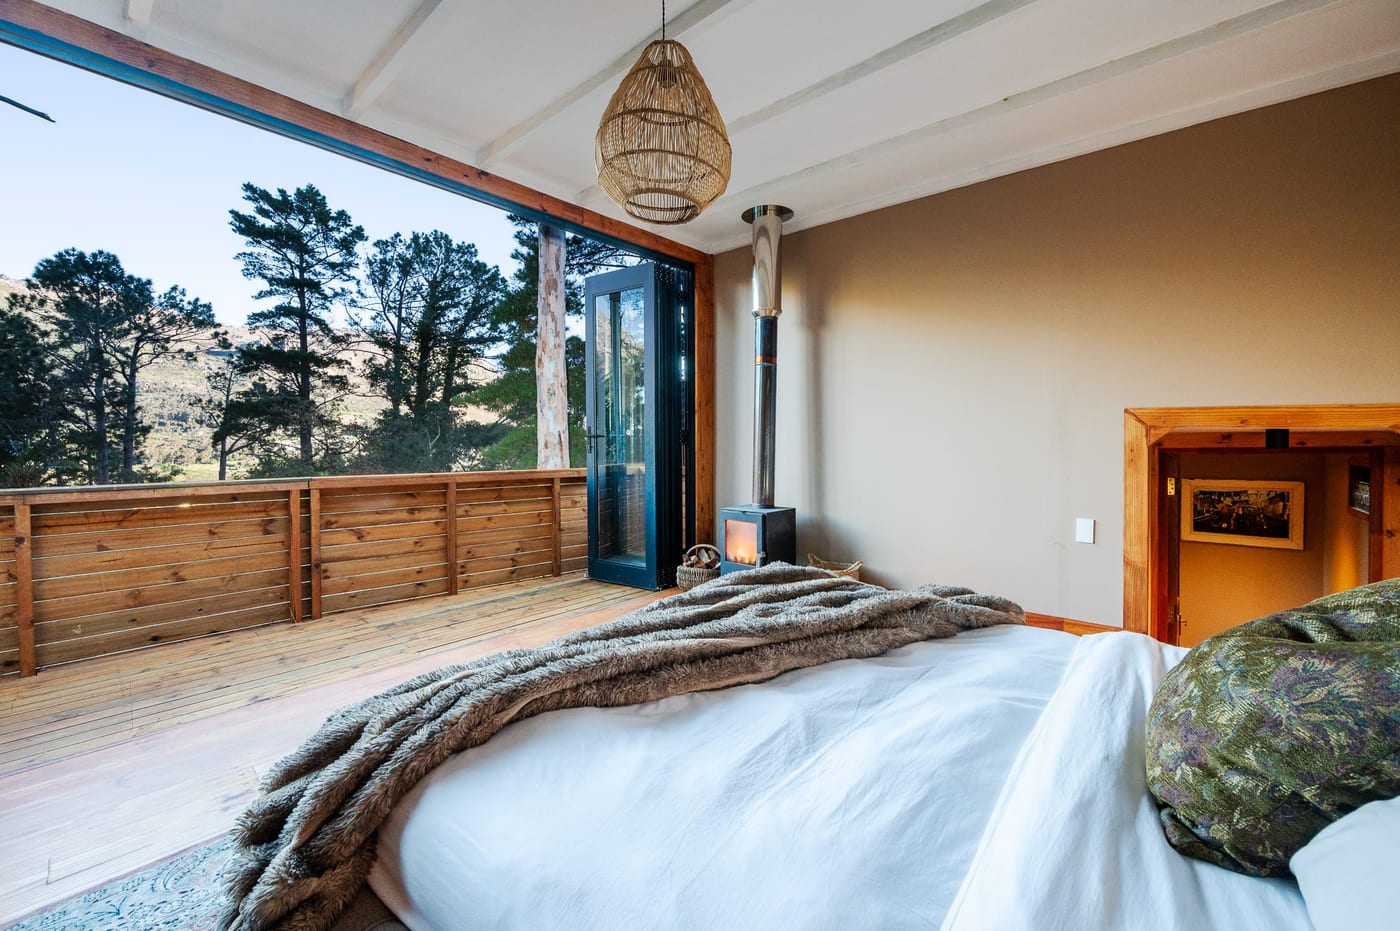
The bedroom with its glass wall slid fully open to the deck, stove lit and mountains beyond
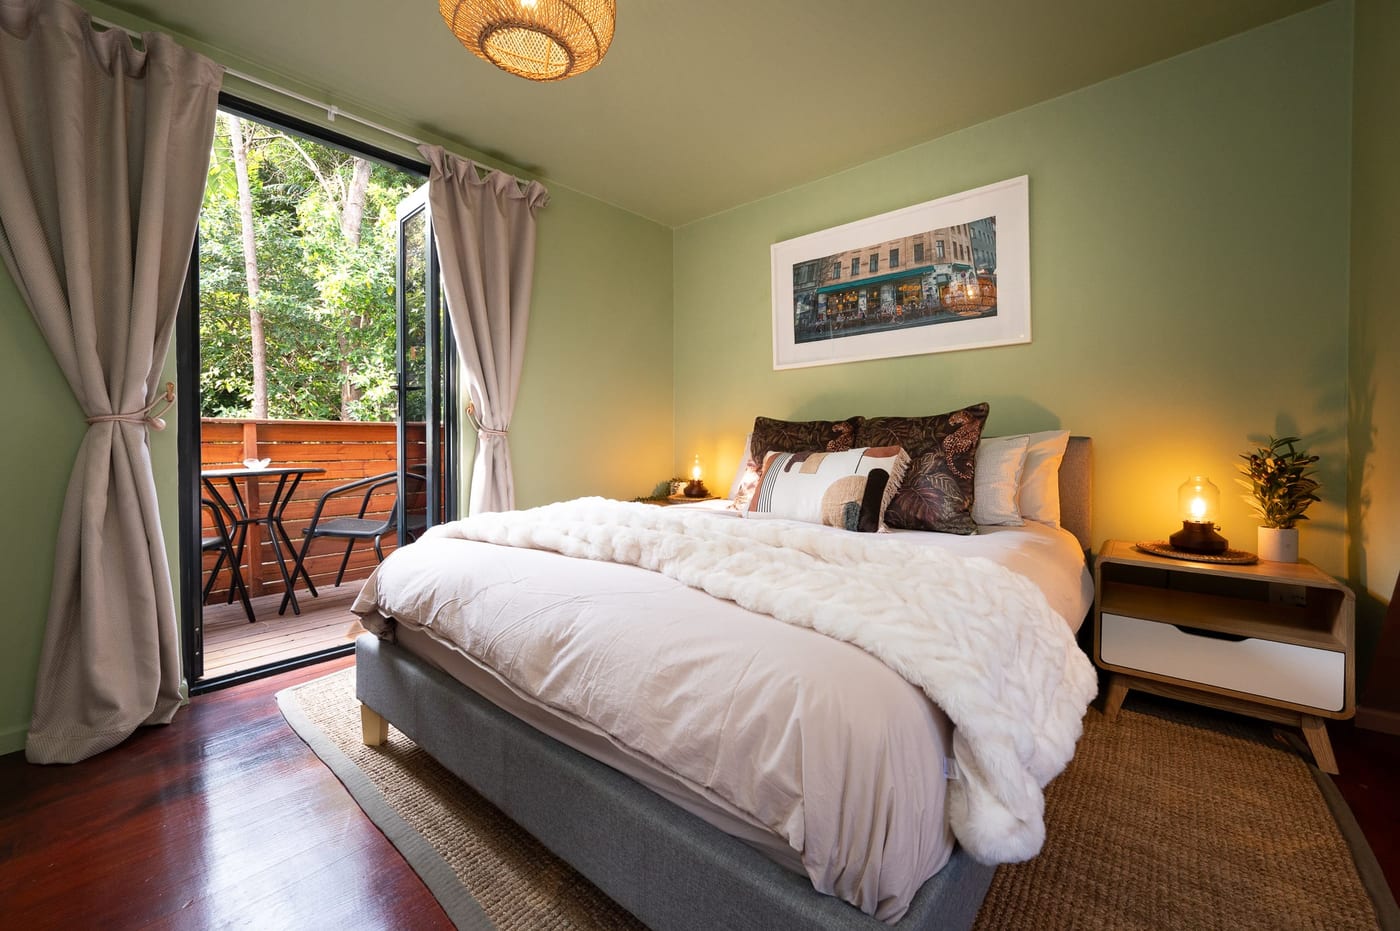
The bedroom door open to a private balcony and its bistro table for two
The bed looking out past the timber balustrade to the Hout Bay ridge
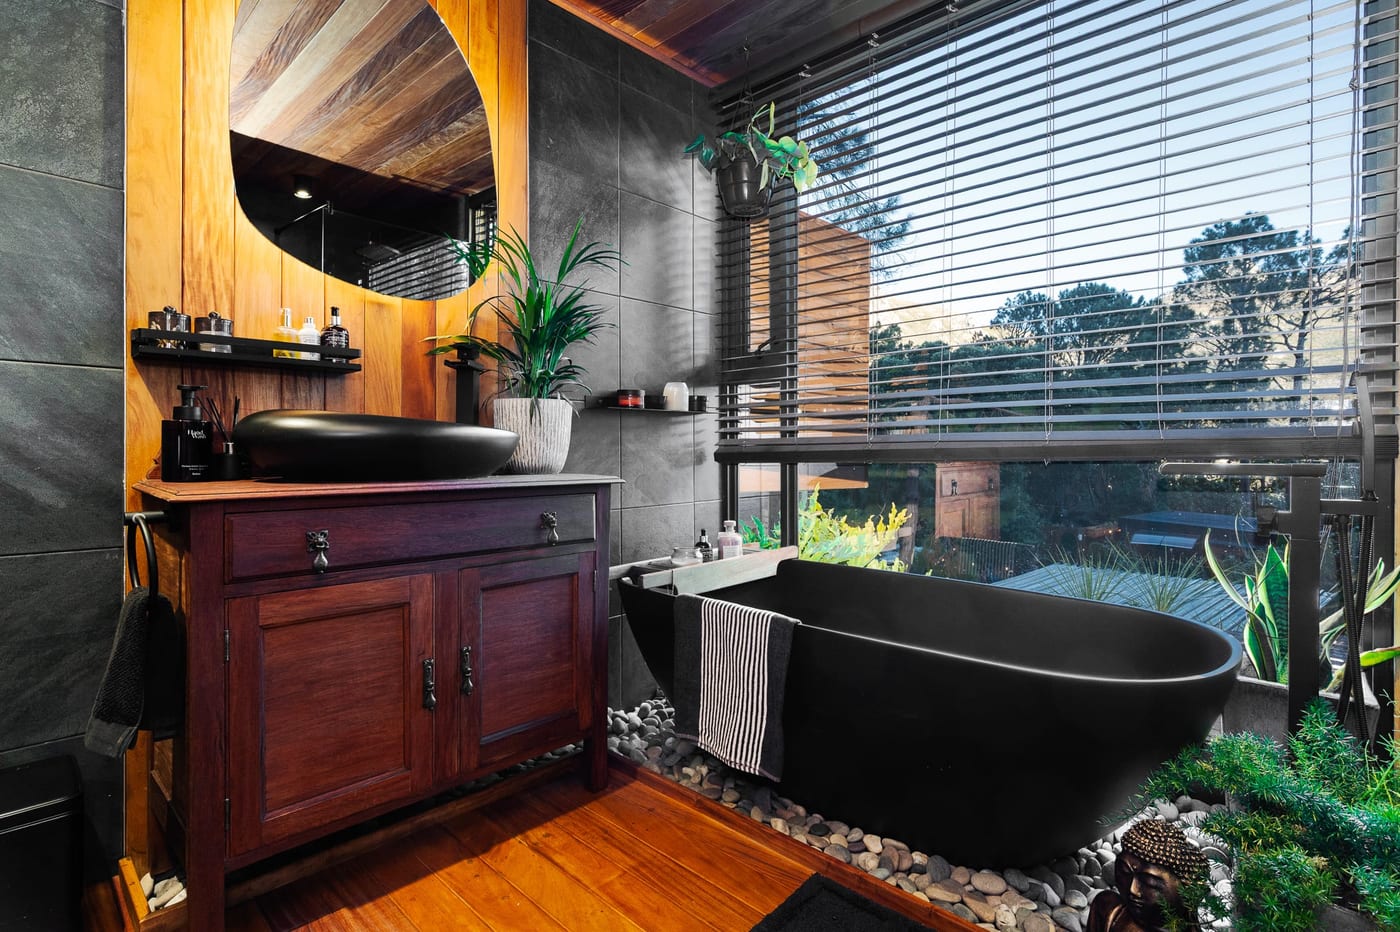
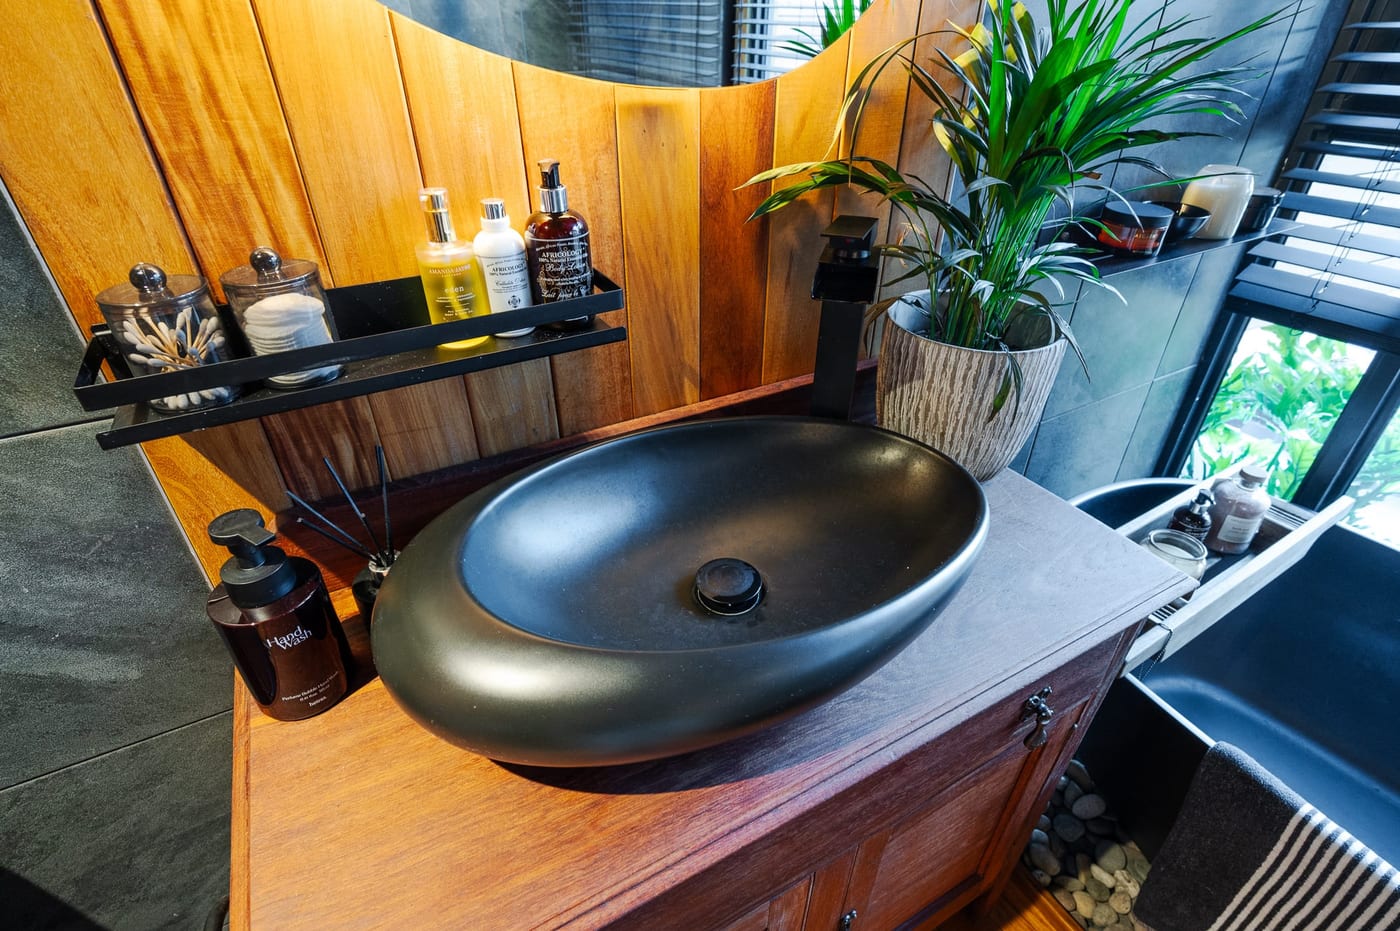
The ensuite — antique timber vanity, black stone basin and freestanding bath on pebbles
The black stone basin on its timber washstand, amenities on a slim black shelf
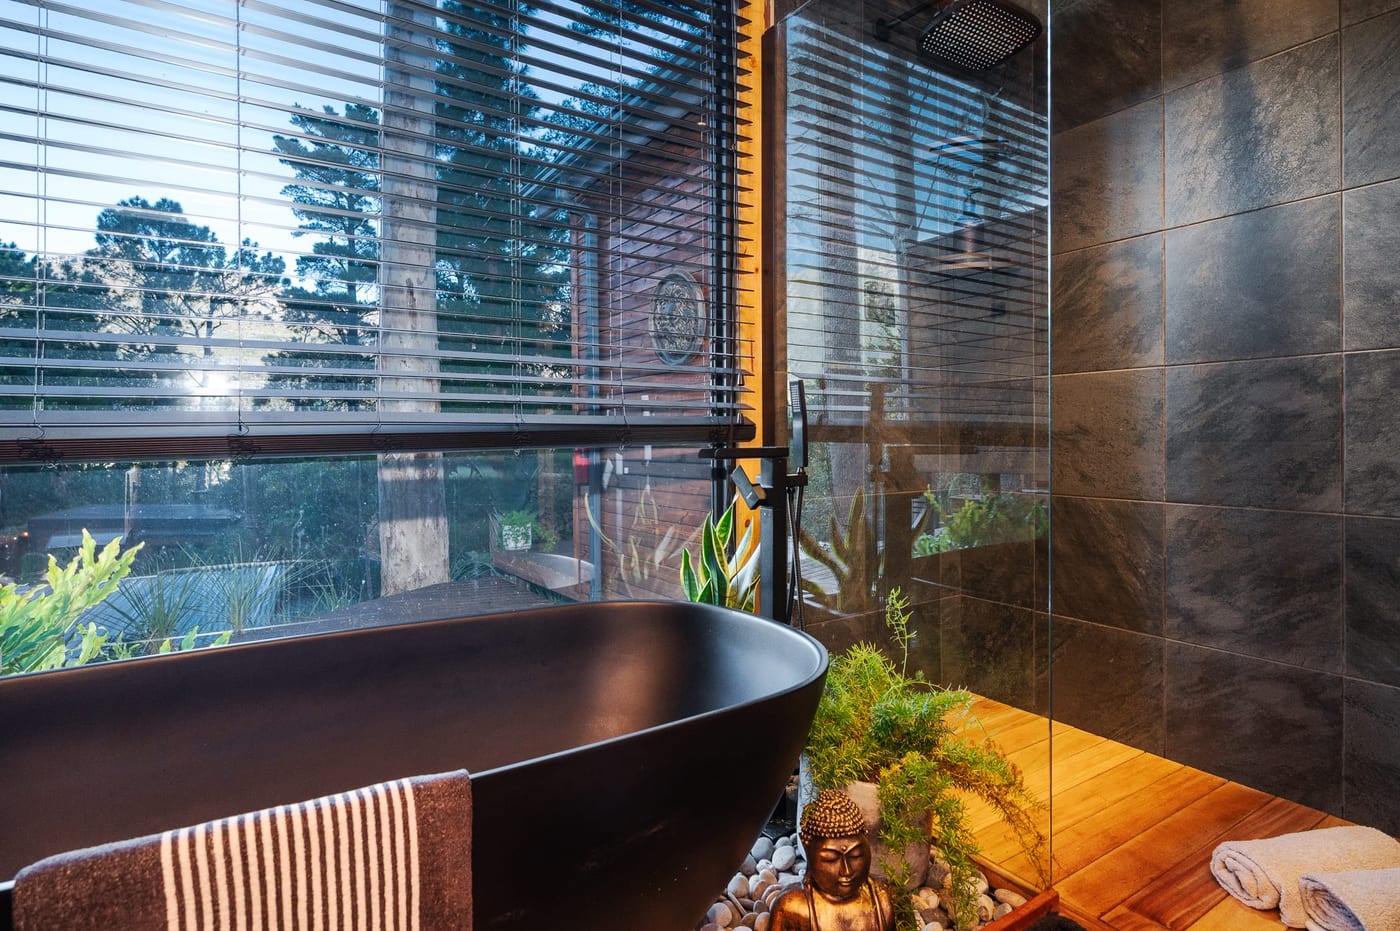
The black bath beside the rain shower, blinds open to the pines
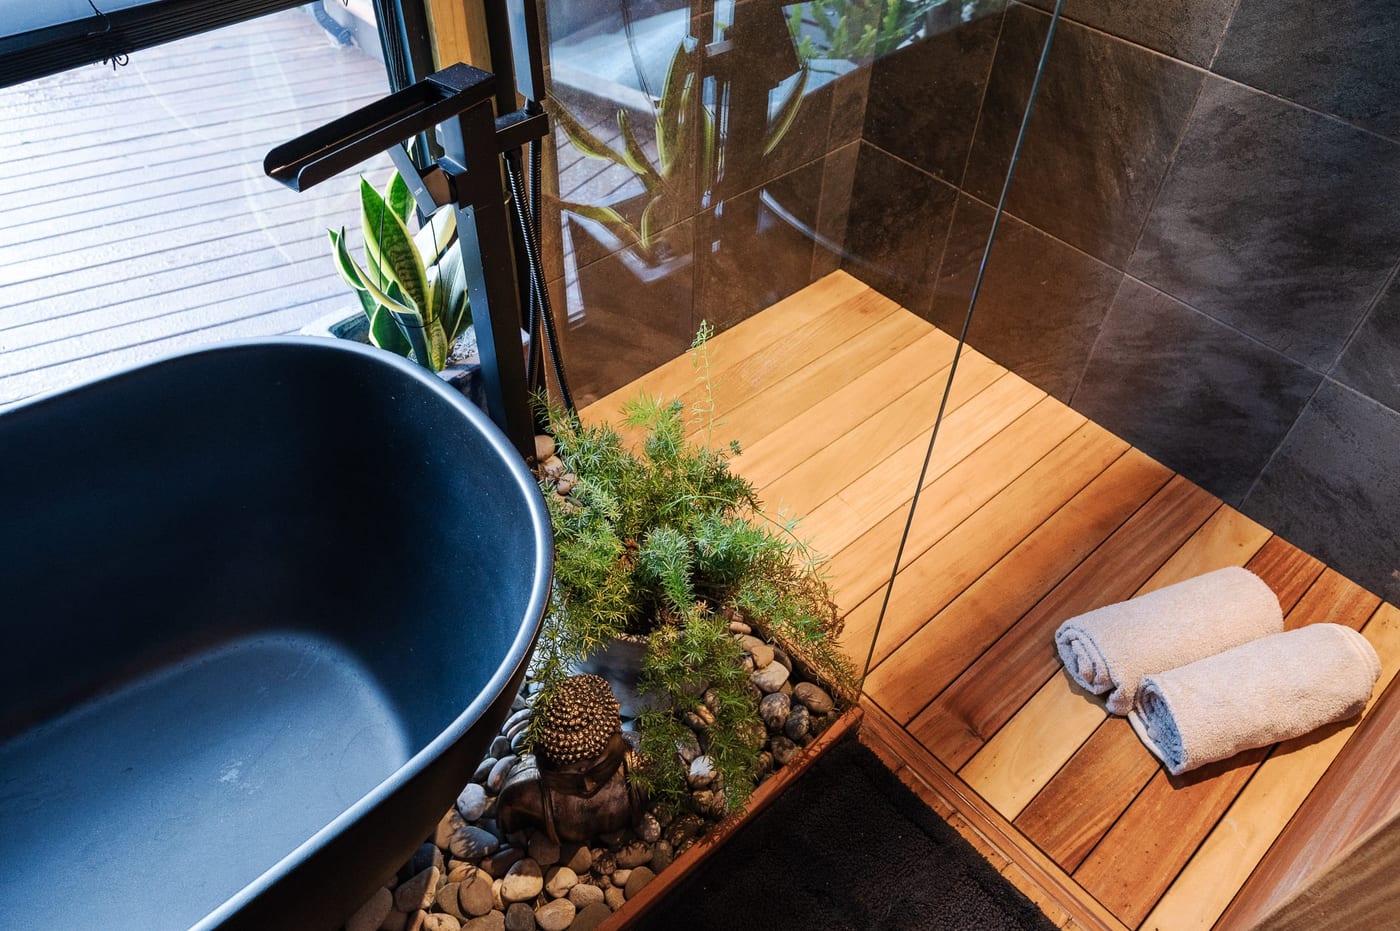
The bath from above, a fern and pebble planter alongside and towels rolled on timber
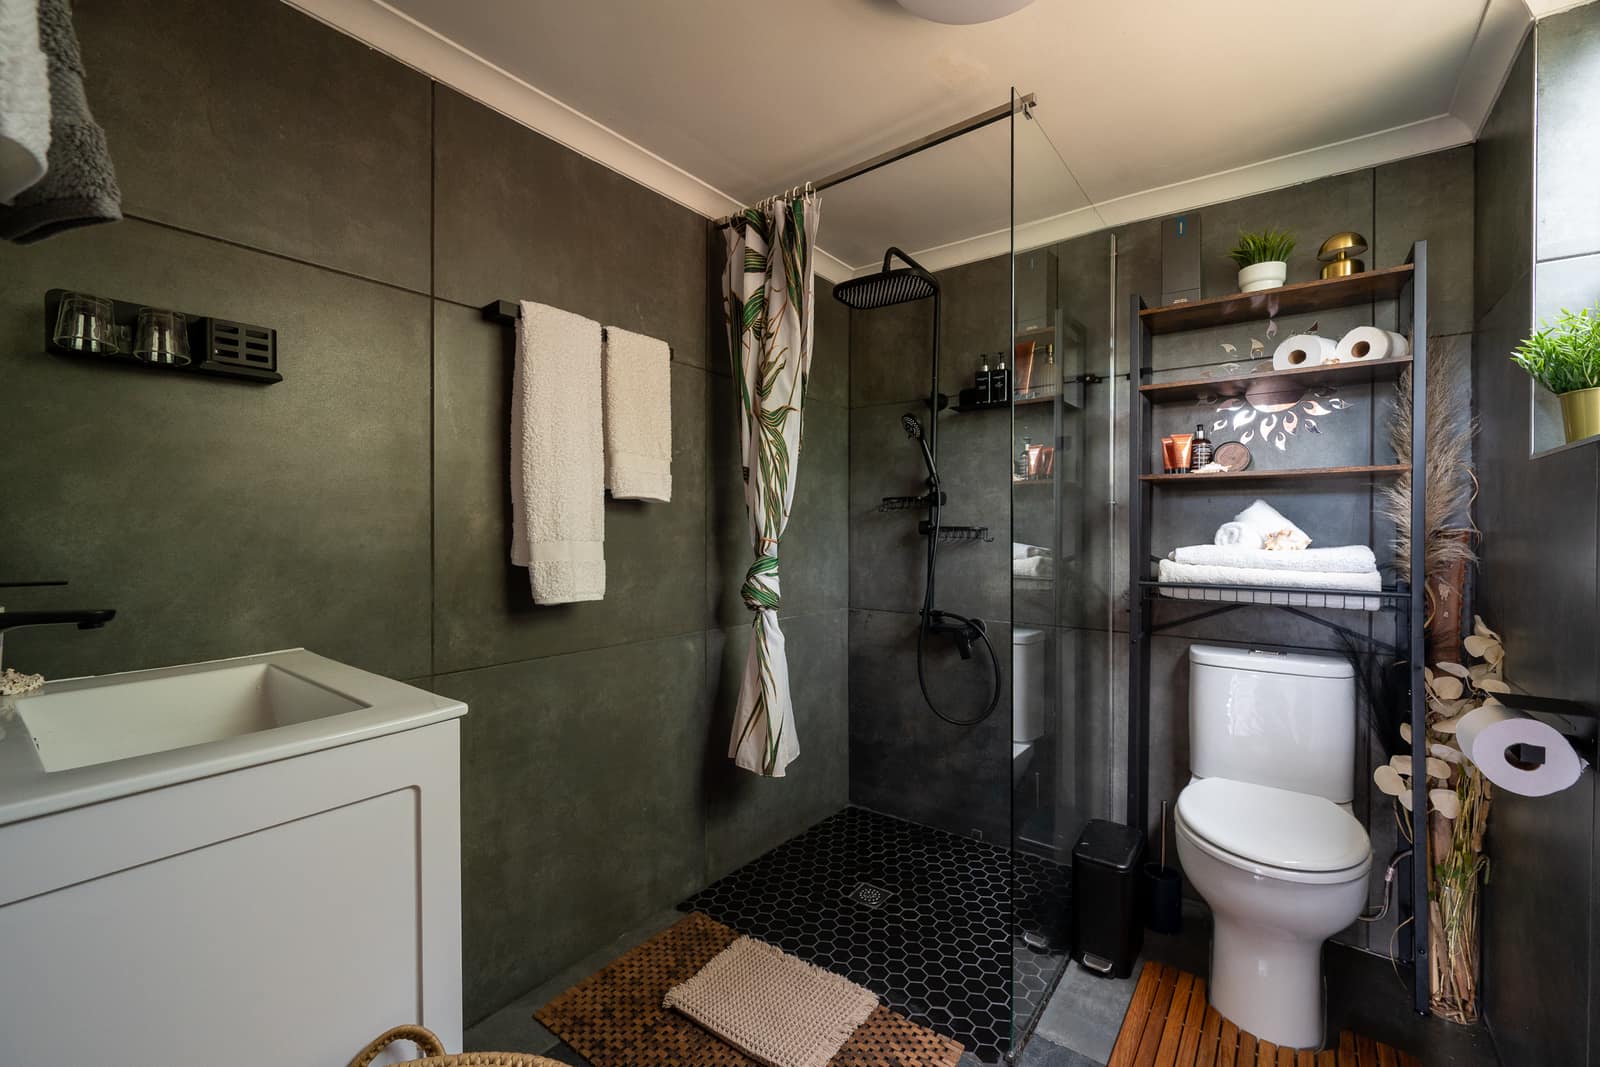
The charcoal bathroom — sage vanity, black rain shower behind glass and warm towels on the rail
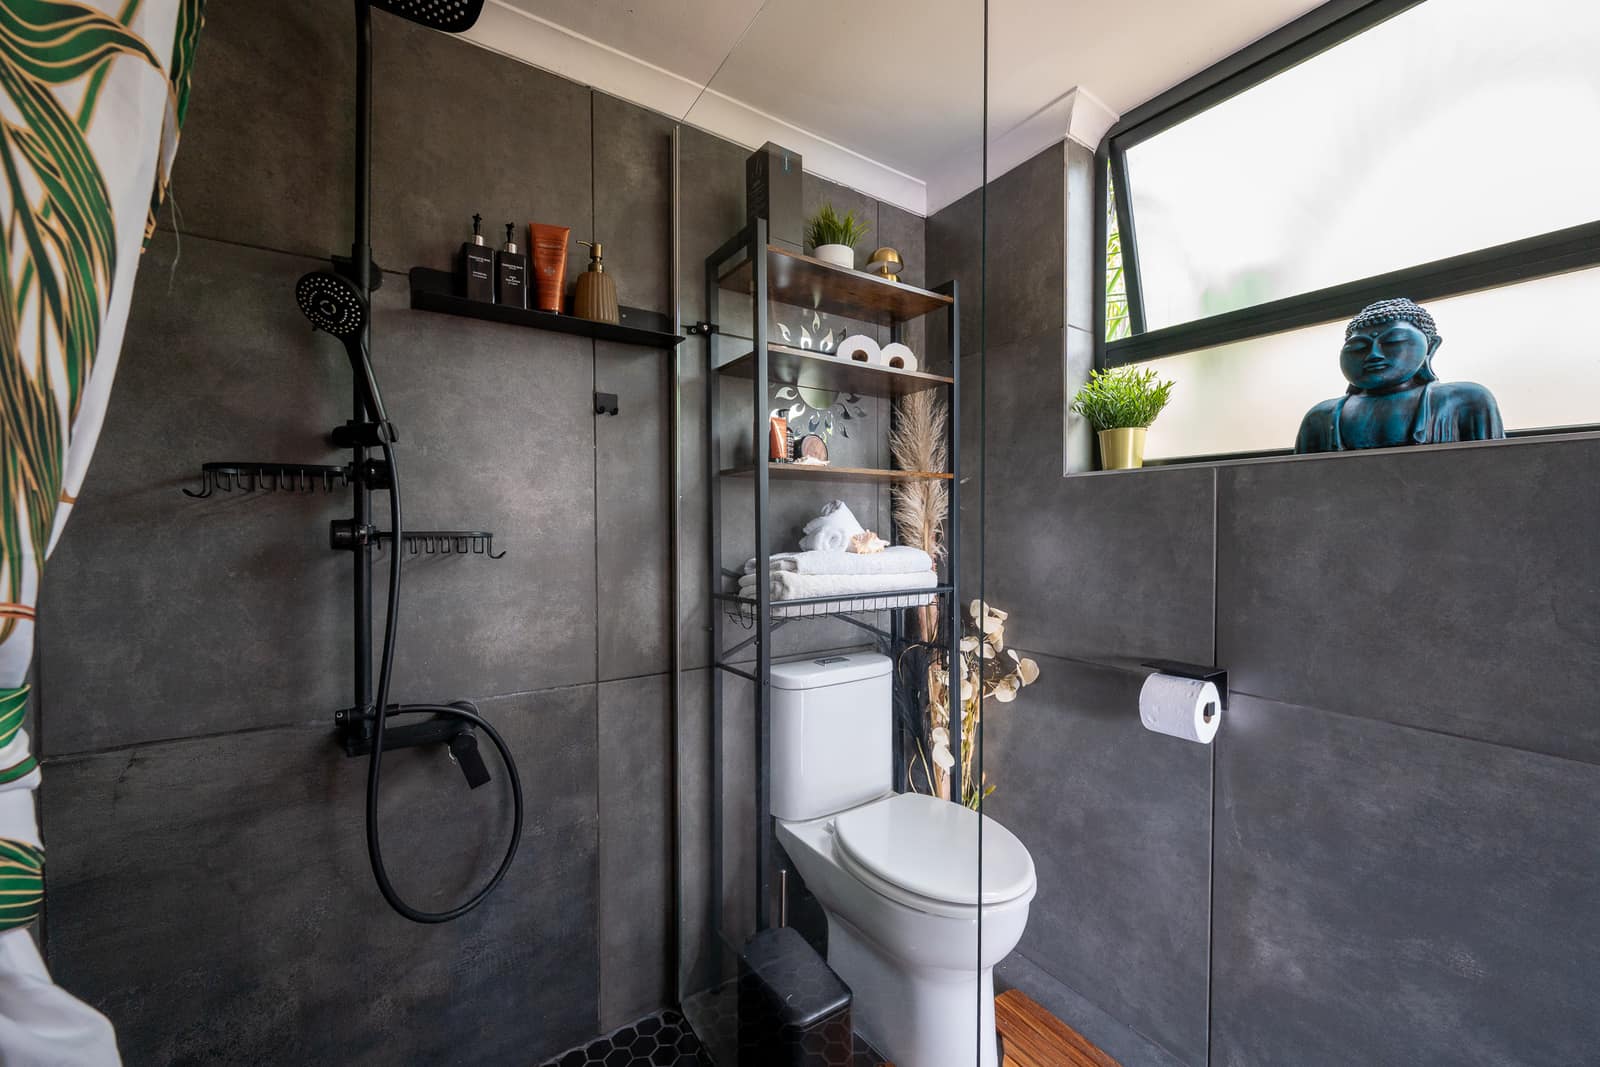
The walk-in rain shower on black hex tile, a turquoise Buddha on the window ledge beyond
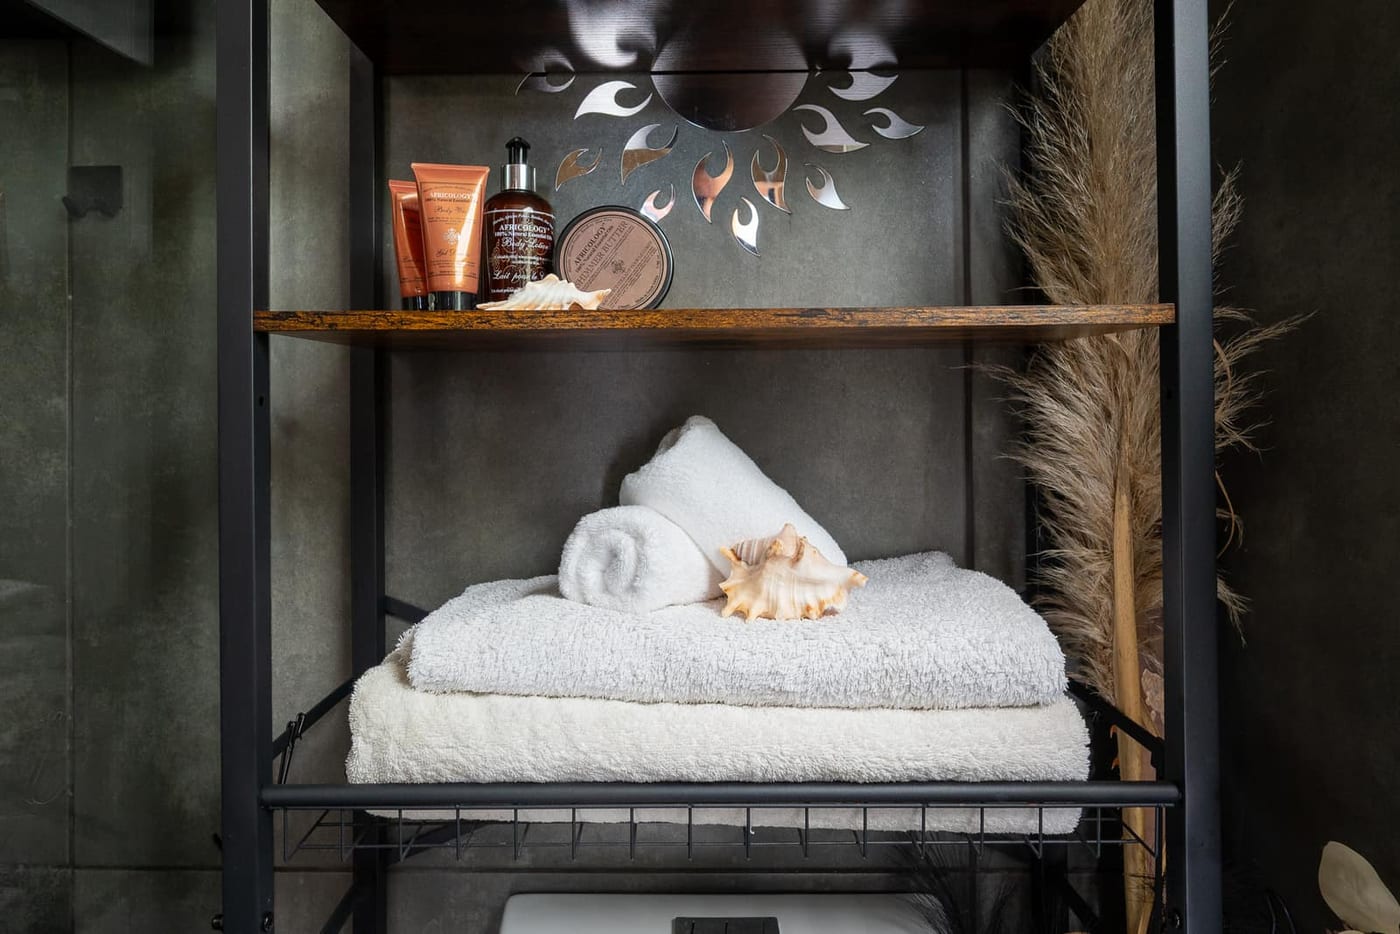
Africology amenities and a conch shell on the timber shelf, towels folded below

Come and see it for yourself.